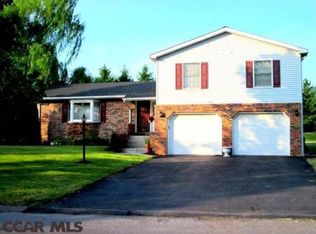
Come home to 311 Goldfinch Drive! This well maintained, move-in ready home features generous room sizes, many updates, and a spacious yard. Enjoy plentiful sunshine through the large bow window in the sizable living room. The adjacent kitchen / dining combo boasts an open layout, stainless steel appliances, a breakfast bar, new light fixtures, and a sliding door to the large deck for BBQ's and alfresco dining. The bright primary suite boasts two closets and an ensuite full bath, while two additional bedrooms and a hallway bath with dual sink vanity complete the main floor. Downstairs the spacious and sunny family room provides entertainment and recreation space and comes complete with a half bath and a walk-out to the backyard. An ample sized laundry room and a large two car garage round out the lower level. The many updates include a newer roof, new central air system, an expanded deck, new front steps and stoop, smart switches and thermostats, a new water heater, and newer appliances. Have fun playing in the flat, open backyard that offers privacy with evergreens to the rear and enjoy the lovely landscaping. With a park down the road, bike path access to the rear, hiking at nearby Mt. Nittany, and Centre Hills Golf Course down the road, recreational opportunities abound. Close to the Village of Lemont with it's shops, coffee shop, restaurants and breweries and not far from from downtown State State College & Penn State's Campus.
Sold for $409,000
$409,000
311 Goldfinch Dr, State College, PA 16801
3beds
1,748sqft
Single Family Residence
Built in 1988
0.31 Acres Lot
$415,400 Zestimate®
$234/sqft
$2,349 Estimated rent
Home value
$415,400
$374,000 - $461,000
$2,349/mo
Zestimate® history
Owner options
List your home for rent
$2,349/mo
Rent Zestimate®
Find your next renter with Zillow Rental Manager. Plus, with online applications, you can quickly screen prospective tenants – for free.
$2,349/mo
Rent Zestimate®
Refinance and save
$2,730/mo
Est. payment
Refinancing to a lower rate could help reduce your monthly payments and save thousands over the life of the loan.
$2,730/mo
Est. payment
Explore your selling options
Work with a Zillow partner agent
Leverage their expertise and Zillow's premium Showcase listings to get your home seen by more buyers.
Get startedList with your own agent
Get your home in front of millions of buyers by listing it on Zillow.
Learn how to do itSell it yourself
Take full control of how buyers see your home on Zillow by listing For Sale by Owner (FSBO).
List your homeWhat's special
Generous room sizesSpacious yardFlat open backyardWalk-out to the backyardNewer roofLarge two car garageExpanded deck
Zillow last checked:
Listing updated:
Listed by:
Steven Bodner 814-360-2924,
RE/MAX Centre Realty,
Listing Team: The Steven Bodner Team
Bought with:
James Bradley, RS323140
Keller Williams Advantage Realty
Source: Bright MLS,MLS#: PACE2518012
Facts & features
Interior
Bedrooms & bathrooms
- Bedrooms: 3
- Bathrooms: 3
- Full bathrooms: 2
- 1/2 bathrooms: 1
- Main level bathrooms: 2
- Main level bedrooms: 3
Rooms
- Room types: Living Room, Dining Room, Primary Bedroom, Kitchen, Family Room, Laundry, Primary Bathroom, Full Bath, Half Bath, Additional Bedroom
Primary bedroom
- Description: 11x15
- Features: Flooring - Carpet
- Level: Main
- Area: 165 Square Feet
- Dimensions: 15 X 11
Other
- Description: 10x13
- Features: Flooring - Carpet
- Level: Main
- Area: 130 Square Feet
- Dimensions: 13 X 10
Other
- Description: 11x13
- Features: Flooring - Carpet
- Level: Main
- Area: 143 Square Feet
- Dimensions: 13 X 11
Primary bathroom
- Features: Flooring - Vinyl
- Level: Main
Dining room
- Description: 11x12
- Features: Flooring - Carpet
- Level: Main
- Area: 132 Square Feet
- Dimensions: 12 X 11
Family room
- Description: 15x23
- Features: Flooring - Carpet
- Level: Lower
- Area: 345 Square Feet
- Dimensions: 23 X 15
Other
- Description: 1
- Features: Flooring - Vinyl
- Level: Main
Half bath
- Description: 1
- Features: Flooring - Vinyl
- Level: Lower
Kitchen
- Description: 11x11
- Features: Flooring - Vinyl
- Level: Main
- Area: 121 Square Feet
- Dimensions: 11 X 11
Laundry
- Description: 6x8
- Features: Flooring - Vinyl
- Level: Lower
- Area: 48 Square Feet
- Dimensions: 8 X 6
Living room
- Description: 16x15
- Features: Flooring - Carpet
- Level: Main
- Area: 240 Square Feet
- Dimensions: 15 X 16
Heating
- Baseboard, Electric
Cooling
- Central Air, Electric
Appliances
- Included: Dishwasher, Dryer, Microwave, Refrigerator, Cooktop, Washer, Electric Water Heater
- Laundry: Lower Level, Laundry Room
Features
- Ceiling Fan(s), Primary Bath(s)
- Basement: Partially Finished
- Has fireplace: No
Interior area
- Total structure area: 1,748
- Total interior livable area: 1,748 sqft
- Finished area above ground: 1,748
- Finished area below ground: 0
Property
Parking
- Total spaces: 6
- Parking features: Built In, Driveway, Attached
- Attached garage spaces: 2
- Uncovered spaces: 4
- Details: Garage Sqft: 676
Accessibility
- Accessibility features: None
Features
- Levels: Split Foyer,Two
- Stories: 2
- Patio & porch: Deck, Patio
- Pool features: None
Lot
- Size: 0.31 Acres
Details
- Additional structures: Above Grade, Below Grade
- Parcel number: 19017,134,0000
- Zoning: R1
- Special conditions: Standard
Construction
Type & style
- Home type: SingleFamily
- Property subtype: Single Family Residence
Materials
- Brick, Vinyl Siding
- Foundation: Block
- Roof: Shingle
Condition
- New construction: No
- Year built: 1988
Utilities & green energy
- Sewer: Public Sewer
- Water: Public
- Utilities for property: Cable, Broadband
Community & HOA
Community
- Subdivision: Dalevue East
HOA
- Has HOA: No
Location
- Region: State College
- Municipality: COLLEGE TWP
Financial & listing details
- Price per square foot: $234/sqft
- Tax assessed value: $64,025
- Annual tax amount: $4,283
- Date on market: 3/20/2026
- Listing agreement: Exclusive Right To Sell
- Listing terms: Cash,Conventional
- Inclusions: Kitchen Appliances, Washer, Dryer
- Ownership: Fee Simple
- Road surface type: Paved
Price history
| Date | Event | Price |
|---|---|---|
| 4/27/2026 | Sold | $409,000$234/sqft |
Source:  Bright MLS #PACE2518012 Report a problem Bright MLS #PACE2518012 Report a problem | ||
| 3/22/2026 | Pending sale | $409,000$234/sqft |
Source: Bright MLS #PACE2518012 Report a problem | ||
| 3/20/2026 | Listed for sale | $409,000+83.4%$234/sqft |
Source: Bright MLS #PACE2518012 Report a problem | ||
| 6/12/2013 | Sold | $223,000$128/sqft |
Source: Public Record Report a problem | ||
Public tax history
| Year | Property taxes | Tax assessment |
|---|---|---|
| 2024 | $4,153 +2.1% | $64,025 |
| 2023 | $4,069 +5.9% | $64,025 |
| 2022 | $3,843 | $64,025 |
| 2021 | $3,843 +15.7% | -- |
| 2020 | $3,322 +0.8% | $64,025 |
| 2019 | $3,296 +13.9% | $64,025 |
| 2018 | $2,894 | $64,025 |
| 2017 | -- | $64,025 |
| 2016 | -- | $64,025 |
| 2015 | -- | $64,025 |
| 2014 | -- | $64,025 |
| 2013 | -- | $64,025 |
| 2012 | -- | $64,025 |
| 2011 | -- | $64,025 |
| 2010 | -- | $64,025 |
| 2009 | -- | $64,025 |
| 2006 | -- | $64,025 |
| 2005 | -- | $64,025 |
| 2004 | -- | $64,025 |
| 2003 | -- | $64,025 |
| 2002 | -- | $64,025 |
| 2000 | -- | $64,025 |
Find assessor info on the county website
Neighborhood: 16801
Nearby homes
- $388,3003 bd2 ba1.6k sqft309 Goldfinch Dr, State College, PA 16801Off Market
- $423,9003 bd2 ba2k sqft315 Goldfinch Dr, State College, PA 16801Off Market
- $475,1004 bd3 ba2.3k sqft1265 Mayberry Ln, State College, PA 16801Off Market
- $448,5004 bd2 ba2.5k sqft305 Goldfinch Dr, State College, PA 16801Off Market
- $489,6004 bd2 ba2.4k sqft310 Goldfinch Dr, State College, PA 16801Off Market
- $395,0003 bd3 ba1.7k sqft401 Goldfinch Dr, State College, PA 16801Sold
- $474,1004 bd3 ba1.9k sqft1262 Mayberry Ln, State College, PA 16801Off Market
- $439,1003 bd2 ba1.8k sqft300 Goldfinch Dr, State College, PA 16801Off Market
Nearby schools
GreatSchools rating
- 8/10Spring Creek Elementary SchoolGrades: K-5Distance: 1.8 mi
- 9/10Mount Nittany Middle SchoolGrades: 6-8Distance: 1.4 mi
- 10/10State College Area High SchoolGrades: 8-12Distance: 2.1 mi
Schools provided by the listing agent
- Elementary: Spring Creek
- Middle: Mount Nittany
- High: State College Area
- District: State College Area
Source: Bright MLS. This data may not be complete. We recommend contacting the local school district to confirm school assignments for this home.


Get pre-qualified for a loan
At Zillow Home Loans, we can pre-qualify you in as little as 5 minutes with no impact to your credit score.An equal housing lender. NMLS #10287.
- Pennsylvania
- Centre County
- State College
- 16801
- 311 Goldfinch Dr
