Welcome to 311 Goodwater Avenue, a delightful 3-bedroom, 2-bathroom home in the heart of Browns Mills, New Jersey. This inviting property offers a perfect blend of comfort, style, and functionality. With its desirable features and a fantastic location, this home is sure to captivate both first-time buyers and those looking for an affordable, spacious property. Upon entering this welcoming residence, you'll immediately appreciate the elegant hardwood flooring that graces the living spaces, creating a warm and inviting atmosphere. The large kitchen is not only functional but also aesthetically pleasing with its slate tile flooring and modern stainless steel appliances, making meal preparation a breeze. This home features three spacious bedrooms, providing plenty of space for your family or guests. Additionally, with two full bathrooms, you'll enjoy extra convenience and privacy. The attached one-car garage offers a secure spot for your vehicle and provides additional storage space. The generously-sized, fenced-in backyard is perfect for outdoor activities, gardening, or simply relaxing in privacy. It offers a peaceful retreat, creating a perfect setting for entertaining friends and family. Located in a desirable Browns Mills neighborhood, this property allows you to enjoy a peaceful suburban lifestyle while still having convenient access to local amenities, schools, and parks. Shopping centers and major roadways are also within easy reach, making your daily commute a breeze. 311 Goodwater Avenue offers an excellent value for the money, giving you the opportunity to own a home with all these features without breaking the bank. This property won't last long, so don't miss your chance to make it your own. Schedule a showing today and experience the comfort and potential of 311 Goodwater Avenue. Contact us now to arrange your visit and explore this lovely home in person. Your future in Browns Mills awaits!
Sold for $328,000
$328,000
311 Goodwater Ave, Browns Mills, NJ 08015
3beds
1,512sqft
Single Family Residence
Built in 1995
10,000 Square Feet Lot
$387,600 Zestimate®
$217/sqft
$2,635 Estimated rent
Home value
$387,600
$368,000 - $407,000
$2,635/mo
Zestimate® history
Owner options
List your home for rent
$2,635/mo
Rent Zestimate®
Find your next renter with Zillow Rental Manager. Plus, with online applications, you can quickly screen prospective tenants – for free.
$2,635/mo
Rent Zestimate®
Refinance and save
$2,322/mo
Est. payment
Refinancing to a lower rate could help reduce your monthly payments and save thousands over the life of the loan.
$2,322/mo
Est. payment
Explore your selling options
Work with a Zillow partner agent
Leverage their expertise and Zillow's premium Showcase listings to get your home seen by more buyers.
Get startedList with your own agent
Get your home in front of millions of buyers by listing it on Zillow.
Learn how to do itSell it yourself
Take full control of how buyers see your home on Zillow by listing For Sale by Owner (FSBO).
List your homeWhat's special
Zillow last checked:
Listing updated:
Listed by:
Brandon Rasmussen 609-651-5167,
Keller Williams Premier,
Listing Team: Rasmussen Realty Group
Bought with:
Lizzie Biddle, 1973535
Weichert Realtors - Moorestown
Source: Bright MLS,MLS#: NJBL2055754
Facts & features
Interior
Bedrooms & bathrooms
- Bedrooms: 3
- Bathrooms: 2
- Full bathrooms: 2
- Main level bathrooms: 2
- Main level bedrooms: 3
Rooms
- Room types: Living Room, Dining Room, Primary Bedroom, Bedroom 2, Kitchen, Bedroom 1, Other
Basement
- Area: 0
Heating
- Forced Air, Natural Gas
Cooling
- Central Air, Electric
Appliances
- Included: Range Hood, Refrigerator, Dishwasher, Microwave, Gas Water Heater
- Laundry: Main Level
Features
- Primary Bath(s), Ceiling Fan(s), Eat-in Kitchen, Cathedral Ceiling(s)
- Flooring: Wood, Tile/Brick, Stone
- Has basement: No
- Has fireplace: No
Interior area
- Total structure area: 1,512
- Total interior livable area: 1,512 sqft
- Finished area above ground: 1,512
- Finished area below ground: 0
Property
Parking
- Parking features: Driveway
- Has uncovered spaces: Yes
Accessibility
- Accessibility features: None
Features
- Levels: One
- Stories: 1
- Patio & porch: Deck, Porch
- Exterior features: Street Lights, Lighting
- Pool features: None
- Fencing: Other
Lot
- Size: 10,000 Square Feet
- Dimensions: 100.00 x 100.00
- Features: Level, Front Yard, Rear Yard, SideYard(s)
Details
- Additional structures: Above Grade, Below Grade
- Parcel number: 290032900024
- Zoning: RES
- Special conditions: Standard
Construction
Type & style
- Home type: SingleFamily
- Architectural style: Ranch/Rambler
- Property subtype: Single Family Residence
Materials
- Frame
- Foundation: Slab
Condition
- New construction: No
- Year built: 1995
Utilities & green energy
- Electric: Circuit Breakers
- Sewer: Public Sewer
- Water: Private
- Utilities for property: Cable Connected
Community & HOA
Community
- Subdivision: Browns Mills
HOA
- Has HOA: No
Location
- Region: Browns Mills
- Municipality: PEMBERTON TWP
Financial & listing details
- Price per square foot: $217/sqft
- Tax assessed value: $172,000
- Annual tax amount: $4,578
- Date on market: 11/8/2023
- Listing agreement: Exclusive Right To Sell
- Ownership: Fee Simple
Price history
| Date | Event | Price |
|---|---|---|
| 1/16/2024 | Sold | $328,000+9.3%$217/sqft |
Source:  Bright MLS #NJBL2055754 Report a problem Bright MLS #NJBL2055754 Report a problem | ||
| 11/16/2023 | Contingent | $300,000$198/sqft |
Source: Bright MLS #NJBL2055754 Report a problem | ||
| 11/8/2023 | Listed for sale | $300,000+32.7%$198/sqft |
Source: Bright MLS #NJBL2055754 Report a problem | ||
| 3/13/2015 | Listing removed | $1,695$1/sqft |
Source: RE/MAX 1st Choice #6508275 Report a problem | ||
| 1/20/2015 | Listed for rent | $1,695$1/sqft |
Source: RE/MAX of New Jersey #6508275 Report a problem | ||
| 10/12/2011 | Listing removed | $1,695$1/sqft |
Source: RE/MAX 1st Choice #5945660 Report a problem | ||
| 9/13/2011 | Listed for rent | $1,695$1/sqft |
Source: RE/MAX 1st Choice #5945660 Report a problem | ||
| 3/26/2008 | Sold | $226,000$149/sqft |
Source: Public Record Report a problem | ||
Public tax history
| Year | Property taxes | Tax assessment |
|---|---|---|
| 2025 | $5,272 +6.6% | $172,000 |
| 2024 | $4,947 | $172,000 |
| 2023 | -- | $172,000 |
| 2022 | $4,579 +4.3% | $172,000 |
| 2021 | $4,391 +8.5% | $172,000 |
| 2020 | $4,047 +3.5% | $172,000 |
| 2019 | $3,910 +2.1% | $172,000 |
| 2018 | $3,829 -6.2% | $172,000 |
| 2017 | $4,082 +0.8% | $172,000 +57.5% |
| 2016 | $4,049 +4.6% | $109,200 |
| 2015 | $3,871 +0.1% | $109,200 |
| 2014 | $3,866 +1.1% | $109,200 |
| 2013 | $3,825 +0.8% | $109,200 |
| 2012 | $3,796 +0.3% | $109,200 |
| 2011 | $3,784 -1.2% | $109,200 |
| 2010 | $3,829 +1.8% | $109,200 |
| 2009 | $3,762 +1% | $109,200 |
| 2008 | $3,724 +2.7% | $109,200 |
| 2007 | $3,624 +2.3% | $109,200 |
| 2006 | $3,542 +8.8% | $109,200 |
| 2005 | $3,256 +2% | $109,200 |
| 2004 | $3,192 | $109,200 |
| 2003 | -- | $109,200 |
| 2002 | -- | $109,200 |
| 2001 | -- | $109,200 |
Find assessor info on the county website
Neighborhood: 08015
Nearby homes
- $331,200-- bd-- ba1.2k sqft100 Vine St, Browns Mills, NJ 08015Off Market
- $365,2004 bd2 ba1.4k sqft327 Goodwater Ave, Browns Mills, NJ 08015Off Market

- $305,0003 bd1 ba1k sqft310 Goodwater Ave, Browns Mills, NJ 08015Sold
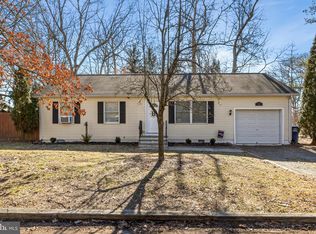
- $524,1004 bd4 ba2.8k sqft47 Phyllis St, Browns Mills, NJ 08015Off Market
- $246,900-- bd-- ba680 sqft102 Vine St, Browns Mills, NJ 08015Off Market
- $277,700-- bd-- ba1k sqft337 Goodwater Ave, Browns Mills, NJ 08015Off Market
- $227,100-- bd-- ba705 sqft44 Vine St, Browns Mills, NJ 08015Off Market
- $331,900-- bd-- ba1.2k sqft330 Goodwater Ave, Browns Mills, NJ 08015Off Market
Nearby schools
GreatSchools rating
- NAJoseph S. Stackhouse Elementary SchoolGrades: K-2Distance: 2 mi
- 4/10Helen A Fort Middle SchoolGrades: 7-8Distance: 6.8 mi
- 4/10Pemberton Twp High SchoolGrades: 9-12Distance: 7.2 mi
Schools provided by the listing agent
- District: Pemberton Township Schools
Source: Bright MLS. This data may not be complete. We recommend contacting the local school district to confirm school assignments for this home.
Get a cash offer in 3 minutes
Find out how much your home could sell for in as little as 3 minutes with a no-obligation cash offer.
Estimated market value
$387,600
Get a cash offer in 3 minutes
Find out how much your home could sell for in as little as 3 minutes with a no-obligation cash offer.
Estimated market value
$387,600
- New Jersey
- Burlington County
- Browns Mills
- 08015
- 311 Goodwater Ave
Nearby cities
Nearby neighborhoods
Nearby zip codes
Other Browns Mills Topics
