Skip main navigation
Active
  • $650,000

    311 Grafton Ln, Austin, TX 78737

    4beds
    2,638sqft
    : 
    Loading
    Get pre-qualified
    Single Family Residence
    Built in 2007
    0.26 Acres Lot
    $-- Zestimate®
    $246/sqft
    $48/mo HOA

    What's special

    Single storyFresh paintUpdated lightingOutdoor spaceDedicated officeGorgeous heritage oak treesSoothing soaking tub
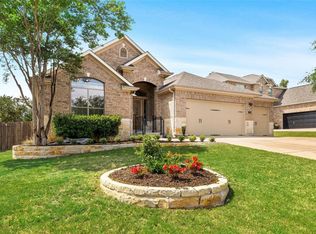
    Lovely single story, 4 bedroom 3 full bath home in Belterra on a private .26 acre tree filled lot. Inside you will find an open kitchen with bar island and breakfast area. The primary suite is a quiet oasis that overlooks a private backyard. The primary bath includes a double vanity, walk in shower and soothing soaking tub. This home includes a dedicated office and formal dining that is currently used as a music room. Wood floors in common areas, fresh paint and updated lighting. Gorgeous heritage oak trees and outdoor space. A park is located around the corner and features walking trails and a playground. Belterra is a sought after community offering amenities like a swimming pool, sport courts and activities. Belterra is perfectly situated close to Austin, but with coveted Dripping Springs schools.
    3 days
    |
    448
    |
    25
    |

    Likely to sell faster than

    Zillow last checked:

    Listing updated:

    Listed by:

    Mica Gutierrez (512) 921-6422,

    Compass RE Texas, LLC (512) 575-3644

    Source: Unlock MLS,MLS#: 6264748MLS Logo

    Loading...

      Facts & features

      Interior

      Bedrooms & bathrooms
      • Bedrooms: 4
      • Bathrooms: 3
      • Full bathrooms: 3
      • Main level bedrooms: 4
      Heating
      • Central
      Cooling
      • Ceiling Fan(s), Central Air
      Appliances
      • Included: Built-In Gas Oven, Built-In Oven(s), Cooktop, Dishwasher, Disposal, Electric Oven, Propane Cooktop, RNGHD, Stainless Steel Appliance(s), Gas Water Heater
      Features
      • Breakfast Bar, Ceiling Fan(s), High Ceilings, Granite Counters, Double Vanity, Electric Dryer Hookup, Gas Dryer Hookup, Kitchen Island, Natural Woodwork, Open Floorplan, Pantry, Primary Bedroom on Main, Recessed Lighting, Soaking Tub, Study/Home Office, Walk-In Closet(s), Washer Hookup
      • Flooring: Carpet, Tile, Wood
      • Windows: Double Pane Windows
      • Number of fireplaces: 1
      • Fireplace features: Family Room, Gas Starter, Wood Burning
      Interior area
      • Total interior livable area: 2,638 sqft
      Video & virtual tour

      Property

      Parking
      • Total spaces: 2
      • Parking features: Concrete, Driveway, Garage
      • Garage spaces: 2
      Accessibility
      • Accessibility features: None
      Features
      • Levels: One
      • Stories: 1
      • Patio & porch: Covered, Patio
      • Exterior features: Gutters Full, Private Yard
      • Pool features: None
      • Fencing: Wood
      • Has view: Yes
      • View description: Neighborhood, Trees/Woods
      • Waterfront features: None
      Lot
      • Size: 0.26 Acres
      • Features: Back Yard, Interior Lot, Level, Private, Public Maintained Road, Sprinkler - Automatic, Many Trees, Trees-Medium (20 Ft - 40 Ft)
      Details
      • Additional structures: None
      • Parcel number: 110352000C004004
      • Special conditions: Standard

      Construction

      Type & style
      • Home type: SingleFamily
      • Property subtype: Single Family Residence
      Materials
      • Foundation: Slab
      • Roof: Composition, Shingle
      Condition
      • Resale
      • New construction: No
      • Year built: 2007

      Utilities & green energy

      • Sewer: Municipal Utility District (MUD), Public Sewer
      • Water: Municipal Utility District (MUD), Public
      • Utilities for property: Cable Available, Electricity Connected, Internet-Fiber, Propane, Sewer Connected, Underground Utilities, Water Connected

      Community & HOA

      Community
      • Features: BBQ Pit/Grill, Clubhouse, Cluster Mailbox, Common Grounds, Fishing, Fitness Center, Lake, Park, Picnic Area, Playground, Pool, Sidewalks, Sport Court(s)/Facility, Tennis Court(s)
      • Subdivision: Belterra Ph Ii Sec 9B
      HOA
      • Has HOA: Yes
      • HOA fee: $144 quarterly
      • HOA name: Belterra HOA
      Location
      • Region: Austin

      Financial & listing details

      • Price per square foot: $246/sqft
      • Tax assessed value: $552,930
      • Annual tax amount: $12,497
      • Date on market: 7/7/2026
      • Listing terms: Cash,Conventional,FHA,VA Loan
      • Electric utility on property: Yes

        Estimated market value

        Not available

        Estimated sales range

        Not available

        Not available

        Price history

        DateEventPrice
        7/7/2026Listed for sale$650,000$246/sqft
        Source: Unlock MLS #6264748 Report a problem

        Public tax history

        YearProperty taxesTax assessment
        2025-- $552,930 0%
        2024$10,783 +12.2%$553,108 +10%
        2023$9,611 -7.9%$502,825 +10%
        2022$10,431 +0.6%$457,114
        2021$10,367 +5.8%--
        2020$9,799 -2.3%$377,780 +1.7%
        2019$10,035 -2.4%$371,400 +1.6%
        2018$10,280 +1.7%$365,580 +2.5%
        2017$10,111 +8.9%$356,590 +9.1%
        2016$9,284 +5.3%$326,810 +5.2%
        2015$8,814 $310,610 +1.7%
        2014$8,814 $305,440 +6.1%
        2013-- $288,010
        2012-- $288,010
        2011-- $288,010
        2010-- $288,010 -6%
        2009-- $306,330 +921.1%
        2007-- $30,000
        2006-- $30,000
        Find assessor info on the county website

        Monthly payment

        Est. payment

        Payment breakdown

        Explore the cost of this home by adjusting the details. Changes won't be saved.
        All calculations are estimates and provided by Zillow, Inc. for informational purposes only. Actual amounts may vary.
        HOA fees may include property taxes on listings classified as Co-Ops. Contact the listing agent and/or owner for fee details.
        Mortgage interest rates are dependent on a number of factors, including credit score, down payment, and repayment length. Interest rate data provided by Zillow Group Marketplace, Inc. as of 1/1/1970 from various mortgage lenders with which we have lead or other similar arrangements; the Estimated Payment is an average of those rates.
        See how much you could borrow to make a competitive offer.

        Climate risks

        Neighborhood: Belterra

        Getting around

        20 / 100
        Car-Dependent
        0 / 100
        No Nearby Transit
        15 / 100
        Somewhat Bikeable

        Nearby schools

        GreatSchools rating
        Schools provided by the listing agent
        • Elementary: Rooster Springs
        • Middle: Sycamore Springs
        • High: Dripping Springs
        • District: Dripping Springs ISD

        Source: Unlock MLS. This data may not be complete. We recommend contacting the local school district to confirm school assignments for this home.

        A local agent can set up tours, give advice and negotiate with sellers.

        A local lender can help you make sure your offer is ready when you are.

        Browse local experts

        Similar homes