Skip main navigation
Sold for $470,000
  • $470,000

    311 Granite Ct, Windsor, CO 80550

    4beds
    2,986sqft
    Single Family Residence
    Built in 1998
    10,826 Square Feet Lot
    $472,600 Zestimate®
    $157/sqft
    $2,882 Estimated rent

    Home value

    $472,600

    $449,000 - $496,000

    $2,882/mo

    Zestimate® history
    Loading
    Loading...

    Owner options

    List your home for rent

    $2,882/mo

    Rent Zestimate®

    Find your next renter with Zillow Rental Manager. Plus, with online applications, you can quickly screen prospective tenants – for free.

    Learn more

    $2,882/mo

    Rent Zestimate®

    Refinance and save

    $3,067/mo

    Est. payment

    Refinancing to a lower rate could help reduce your monthly payments and save thousands over the life of the loan.

    See today's rates

    $3,067/mo

    Est. payment

    Explore your selling options

    Work with a Zillow partner agent

    Leverage their expertise and Zillow's premium Showcase listings to get your home seen by more buyers.

    Get started

    List with your own agent

    Get your home in front of millions of buyers by listing it on Zillow.

    Learn how to do it

    Sell it yourself

    Take full control of how buyers see your home on Zillow by listing For Sale by Owner (FSBO).

    List your home

    What's special

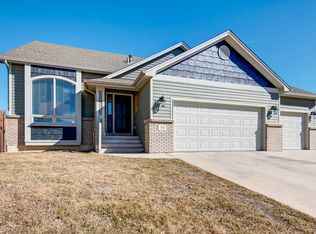
    Welcome to this beautifully updated ranch-style home nestled in a cul-de-sac and set on one of the largest lots in the neighborhood, a quarter acre with no rear neighbors. Designed for comfort, flexibility, and outdoor enjoyment, this property offers multiple entertaining spaces and is ideal for multi-generational living.Inside, you'll appreciate the nearly $20,000 kitchen remodel, an updated main-floor bathroom, an open and airy layout, and a charming gas fireplace that adds warmth during cool Colorado winters. In addition to the kitchen, dining and living spaces, the main level features three bedrooms, two full bathrooms, and a convenient main-floor laundry.The fully finished basement extends the home's livability with a spacious second living area, its own kitchenette, a full bathroom, an additional bedroom, and generous storage-an excellent setup for guests, rental income, or multi-generational living.Outdoor living shines here! The private front patio is perfect for evening sunsets, while a new composite deck off the dining room overlooks a large concrete patio below, offering two more inviting spaces for gatherings. The expansive backyard includes lush grass and raised garden beds with drip systems as well as a versatile side yard, ideal for storage or customizable as a play area, expanded garden, or yet another outdoor retreat.Located within walking distance to parks, recreation, Windsor Charter Academy, and the anticipated new Colorado Eagles Arena, this home blends convenience, space, and thoughtful updates in one exceptional package at a great price!

    Zillow last checked:

    Listing updated:

    Listed by:

    Jennifer Hart 720-935-1137,

    1st Realty Associates Inc

    Bought with:

    Ryan Jenkins, 100009019

    Grey Rock Realty

    Source: IRES as distributed by MLS GRID,MLS#: 1048305MLS Logo

    Facts & features

    Interior

    Bedrooms & bathrooms
    • Bedrooms: 4
    • Bathrooms: 3
    • Full bathrooms: 3
    • Main level bathrooms: 2
    Primary bedroom
    • Description: Carpet
    • Features: Full Primary Bath
    • Level: Main
    • Area: 182 Square Feet
    • Dimensions: 13 x 14
    Bedroom 2
    • Description: Carpet
    • Level: Main
    • Area: 132 Square Feet
    • Dimensions: 11 x 12
    Bedroom 3
    • Description: Carpet
    • Level: Main
    • Area: 120 Square Feet
    • Dimensions: 12 x 10
    Bedroom 4
    • Description: Laminate
    • Level: Basement
    • Area: 156 Square Feet
    • Dimensions: 12 x 13
    Dining room
    • Description: Wood
    • Level: Main
    • Area: 144 Square Feet
    • Dimensions: 12 x 12
    Family room
    • Description: Wood
    • Level: Main
    • Area: 374 Square Feet
    • Dimensions: 22 x 17
    Kitchen
    • Description: Tile
    • Level: Main
    • Area: 132 Square Feet
    • Dimensions: 12 x 11
    Laundry
    • Description: Tile
    • Level: Main
    • Area: 45 Square Feet
    • Dimensions: 9 x 5
    Recreation room
    • Description: Laminate
    • Level: Basement
    • Area: 527 Square Feet
    • Dimensions: 31 x 17
    Heating
    • Forced Air
    Cooling
    • Central Air, Ceiling Fan(s)
    Appliances
    • Included: Electric Range, Self Cleaning Oven, Dishwasher, Refrigerator, Washer, Dryer, Disposal
    • Laundry: Washer/Dryer Hookup
    Features
    • Separate Dining Room, Open Floorplan, Walk-In Closet(s)
    • Flooring: Wood
    • Windows: Window Coverings
    • Basement: Full,Partially Finished,Sump Pump
    • Has fireplace: Yes
    • Fireplace features: Gas, Gas Log, Family Room
    Interior area
    • Total structure area: 1,493
    • Total interior livable area: 2,986 sqft
    • Finished area above ground: 1,493

    Property

    Parking
    • Total spaces: 2
    • Parking features: Garage Door Opener
    • Attached garage spaces: 2
    • Details: Attached
    Accessibility
    • Accessibility features: Low Carpet, No Stairs, Main Floor Bath, Accessible Bedroom, Main Level Laundry
    Features
    • Levels: One
    • Stories: 1
    • Patio & porch: Patio, Deck
    • Exterior features: Sprinkler System
    • Fencing: Fenced,Wood
    Lot
    • Size: 10,826 Square Feet
    • Features: Cul-De-Sac, Evergreen Trees, Deciduous Trees, City Limits, Paved, Curbs, Gutters, Sidewalks, Street Light, Fire Hydrant within 500 Feet
    Details
    • Parcel number: R7253198
    • Zoning: res
    • Special conditions: Private Owner
    • Horse amenities: Barn

    Construction

    Type & style
    • Home type: SingleFamily
    • Property subtype: Single Family Residence
    Materials
    • Frame, Brick
    • Roof: Composition
    Condition
    • New construction: No
    • Year built: 1998

    Utilities & green energy

    • Electric: Xcel
    • Gas: Xcel
    • Sewer: Public Sewer
    • Water: City
    • Utilities for property: Natural Gas Available, Electricity Available, Cable Available, Satellite Avail, High Speed Avail
    Green energy
    • Energy efficient items: Windows

    Community & HOA

    Community
    • Subdivision: Cornerstone Sub 4th Fg
    HOA
    • Has HOA: Yes
    • Services included: Management
    • HOA fee: $331 annually
    • HOA name: 365 RPM
    Location
    • Region: Windsor

    Financial & listing details

    • Price per square foot: $157/sqft
    • Tax assessed value: $552,103
    • Annual tax amount: $3,112
    • Date on market: 12/10/2025
    • Listing terms: Cash,Conventional,FHA,VA Loan,1031 Exchange,USDA Loan
    • Exclusions: Sellers personal property
    • Electric utility on property: Yes
    • Road surface type: Asphalt

    Price history

    DateEventPrice
    1/16/2026Sold$470,000+1.1%$157/sqft
    Source: IRES as distributed by MLS GRID #1048305 Report a problem
    12/17/2025Pending sale$465,000$156/sqft
    Source: REcolorado as distributed by MLS GRID #IR1048305 Report a problem
    12/10/2025Listed for sale$465,000+111.4%$156/sqft
    Source: REcolorado as distributed by MLS GRID #IR1048305 Report a problem
    3/28/2012Sold$220,000$74/sqft
    Source: IRES as distributed by MLS GRID #674054 Report a problem
    2/27/2012Listed for sale$220,000+2.8%$74/sqft
    Source: The Group, Inc. #674054 Report a problem
    4/3/2006Sold$214,000+0.5%$72/sqft
    Source: Public Record Report a problem
    7/25/2005Sold$213,000+45.1%$71/sqft
    Source: Public Record Report a problem
    1/6/1999Sold$146,815$49/sqft
    Source: Public Record Report a problem

    Public tax history

    YearProperty taxesTax assessment
    2026-- $33,790 -2.1%
    2025-- $34,510 -4.6%
    2024$2,858 +6.7%$36,160 -1%
    2023$2,679 +7.3%$36,520 +32.9%
    2022$2,497 +8.1%$27,480 -2.8%
    2021$2,310 $28,270 +6%
    2020$2,310 +9.3%$26,660
    2019$2,113 -7.7%$26,660 +14.5%
    2018$2,289 +8.3%$23,290
    2017$2,113 -5.5%$23,290 +11.9%
    2016$2,236 +21.4%$20,820
    2015$1,842 +3.3%$20,820 +10.2%
    2014$1,783 $18,900
    2013-- $18,900 +7.6%
    2012-- $17,570
    2011-- $17,570 -4.8%
    2010-- $18,460
    2009-- $18,460 -9.6%
    2008-- $20,430
    2007-- $20,430 +13.4%
    2006-- $18,020
    2005-- $18,020 +8.9%
    2004-- $16,550 -1.1%
    2003-- $16,730 +8.1%
    2002-- $15,480 +6.7%
    2001-- $14,510
    Find assessor info on the county website

    Neighborhood: 80550

    Nearby schools

    GreatSchools rating
    Schools provided by the listing agent
    • Elementary: Tozer
    • Middle: Windsor
    • High: Windsor

    Source: IRES as distributed by MLS GRID. This data may not be complete. We recommend contacting the local school district to confirm school assignments for this home.

    Get a cash offer in 3 minutes
    Find out how much your home could sell for in as little as 3 minutes with a no-obligation cash offer.
    Estimated market value
    $472,600
    Get a cash offer in 3 minutes
    Find out how much your home could sell for in as little as 3 minutes with a no-obligation cash offer.
    Estimated market value
    $472,600