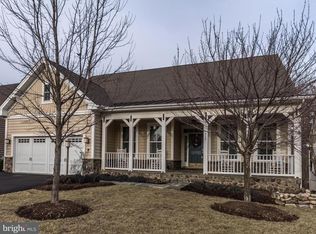
If you're looking for Active Adult living with tons of options, look no further than 311 Grebe Drive! Nestled back near the end of Grebe, 311 is quiet, private, and backs up to Lake Frederick for beautiful, serene lakeside living! The inviting front porch is covered and just begging for some rocking chairs and a table for your morning coffee and favorite book. Walk inside to hardwood floors on the main level, and lots of living space! There's a front room that's perfect for an office or a craft room. A nicely-sized guest bedroom and full bath on the main level means no stairs for some of your guests, and a linen closet in the hallway makes it easy for them to grab any needed items. The large dining room is perfect for entertaining, as is the open kitchen and living room area. The spacious kitchen has stainless steel appliances, an island with room for stools, a 2023 gas cooktop (that is also wired for electric or induction cooking), a wall oven and microwave, space for a breakfast table, and a pantry closet with shelving for maximum storage. The kitchen is open to the 2-story living room, with a dramatic floor to ceiling stone wall feature for the gas fireplace and built-in bookshelves. Just off the kitchen is the screened-in porch and deck, all overlooking Lake Frederick. Sit outside and enjoy the sights and sounds of nature! The large garage has an extra fridge and freezer for when you've got everyone coming for a visit. Walk in from the garage to the laundry area, complete with cabinets, a utility sink, and a coat closet. The primary bedroom features a bay window overlooking the lake, hardwood floors, two walk-in closets with shelving systems. and a large primary bathroom with double sinks, two medicine cabinets, a private WC, and a separate walk-in shower and soaking tub. Upstairs, there's an additional guest bedroom and full bathroom, another linen closet, a large, finished storage room, and a great loft space, perfect for late-night movie watchers, when everyone else has gone to bed. The party continues down into the basement with the HUGE finished living area. Custom bookshelves are on multiple walls, so now you don't have to downsize your book, games/puzzles, or knick knack collections! A gas fireplace, full-sized windows, and a rear-entry level door make this feel less like a basement and more like a really fun place to spend time! There's also a fourth full bathroom down there, and a bonus room that could be a guest room, a library/reading room, or whatever else you'd like to use it for. The bookshelves are in there, too! Maybe you're an enthusiast of woodworking or a "messy craft?" Well have no fear because the LARGE, unfinished storage/utility room is perfect for getting your hands dirty--there's even a utility sink down there! This house has it all, but don't sleep on everything that Trilogy at Lake Frederick has to offer, starting with the Shenandoah Lodge & Athletic Club! Stop by and tour it on your way out! Whatever your interest, this community has it! Looking for a cooking class or wine tasting? You've got it! Looking for an active lifestyle with fitness center, pickleball, pool, water activities, and nature trails? You've got it! Need to grab a coffee and a gift for a friend? There's a Market Place! Want a delicious dinner out, or to plan a special event? Region's 117 restaurant is delish! Looking for a birding club, an art class, or (insert just about any interest/activity)? You can find it all here! This community is more than just a bunch of homes; it's a lifestyle! There's also a lot of interesting things outside the community: the Shenandoah River and Skyline Drive are each a short drive away. Blue Ridge Shadows and Shenandoah Valley Golf Clubs are close by, as is the Warren County Fairgrounds, which holds a weekend flea market. There's even a roller rink down the road if you're feeling invincible! Come take a drive to the mountains and see everything this house and community have to offer! New HVAC!
Sold for $795,000
$795,000
311 Grebe Dr, Lake Frederick, VA 22630
3beds
4,629sqft
Single Family Residence
Built in 2007
7,405 Square Feet Lot
$798,400 Zestimate®
$172/sqft
$3,192 Estimated rent
Home value
$798,400
$758,000 - $838,000
$3,192/mo
Zestimate® history
Owner options
List your home for rent
$3,192/mo
Rent Zestimate®
Find your next renter with Zillow Rental Manager. Plus, with online applications, you can quickly screen prospective tenants – for free.
$3,192/mo
Rent Zestimate®
Refinance and save
$4,980/mo
Est. payment
Refinancing to a lower rate could help reduce your monthly payments and save thousands over the life of the loan.
$4,980/mo
Est. payment
Explore your selling options
Work with a Zillow partner agent
Leverage their expertise and Zillow's premium Showcase listings to get your home seen by more buyers.
Get startedList with your own agent
Get your home in front of millions of buyers by listing it on Zillow.
Learn how to do itSell it yourself
Take full control of how buyers see your home on Zillow by listing For Sale by Owner (FSBO).
List your homeWhat's special
Inviting front porchWall oven and microwaveBuilt-in bookshelves
Zillow last checked:
Listing updated:
Listed by:
Jenn Whitaker 571-278-8467,
CENTURY 21 New Millennium
Bought with:
Matt Boyer, 0225230557
Keller Williams Realty
Source: Bright MLS,MLS#: VAFV2040486
Facts & features
Interior
Bedrooms & bathrooms
- Bedrooms: 3
- Bathrooms: 4
- Full bathrooms: 4
- Main level bathrooms: 2
- Main level bedrooms: 2
Rooms
- Room types: Living Room, Dining Room, Primary Bedroom, Bedroom 2, Bedroom 3, Kitchen, Basement, Study, Laundry, Loft, Office, Storage Room, Utility Room, Bathroom 2, Bathroom 3, Primary Bathroom
Primary bedroom
- Features: Attached Bathroom, Ceiling Fan(s), Flooring - HardWood, Walk-In Closet(s), Window Treatments
- Level: Main
Bedroom 2
- Features: Ceiling Fan(s), Flooring - Carpet, Window Treatments
- Level: Main
Bedroom 3
- Features: Ceiling Fan(s), Flooring - Carpet, Window Treatments
- Level: Upper
Primary bathroom
- Features: Attached Bathroom, Soaking Tub, Bathroom - Stall Shower, Bathroom - Walk-In Shower, Double Sink, Flooring - Ceramic Tile
- Level: Main
Bathroom 2
- Features: Bathroom - Tub Shower, Flooring - Ceramic Tile
- Level: Main
Bathroom 3
- Features: Bathroom - Tub Shower, Flooring - Ceramic Tile
- Level: Upper
Bathroom 3
- Features: Bathroom - Tub Shower, Basement - Finished
- Level: Lower
Basement
- Features: Basement - Finished, Built-in Features, Fireplace - Gas, Flooring - Carpet, Recessed Lighting, Window Treatments
- Level: Lower
Dining room
- Features: Chair Rail, Crown Molding, Dining Area, Flooring - HardWood, Window Treatments
- Level: Main
Kitchen
- Features: Breakfast Nook, Countertop(s) - Solid Surface, Flooring - HardWood, Kitchen Island, Eat-in Kitchen, Kitchen - Gas Cooking, Lighting - Pendants, Recessed Lighting, Pantry, Window Treatments
- Level: Main
Laundry
- Level: Main
Living room
- Features: Built-in Features, Cathedral/Vaulted Ceiling, Ceiling Fan(s), Fireplace - Gas, Flooring - HardWood, Recessed Lighting, Window Treatments
- Level: Main
Loft
- Features: Flooring - Carpet, Ceiling Fan(s), Window Treatments, Crown Molding
- Level: Upper
Office
- Features: Ceiling Fan(s), Flooring - HardWood, Window Treatments
- Level: Main
Screened porch
- Features: Ceiling Fan(s)
- Level: Main
Storage room
- Features: Attic - Access Panel, Flooring - Vinyl
- Level: Upper
Study
- Features: Basement - Finished, Built-in Features, Flooring - Carpet, Recessed Lighting
- Level: Lower
Utility room
- Features: Basement - Unfinished, Flooring - Concrete, Lighting - Ceiling
- Level: Lower
Heating
- Forced Air, Natural Gas
Cooling
- Ceiling Fan(s), Central Air, Electric
Appliances
- Included: Microwave, Built-In Range, Cooktop, Dishwasher, Disposal, Dryer, Extra Refrigerator/Freezer, Freezer, Ice Maker, Oven, Refrigerator, Washer, Water Heater, Gas Water Heater
- Laundry: Laundry Room
Features
- Bathroom - Walk-In Shower, Built-in Features, Ceiling Fan(s), Dining Area, Entry Level Bedroom, Family Room Off Kitchen, Open Floorplan, Eat-in Kitchen, Kitchen Island, Kitchen - Table Space, Primary Bath(s)
- Flooring: Carpet, Ceramic Tile, Hardwood, Wood
- Windows: Window Treatments
- Basement: Full,Finished,Interior Entry,Exterior Entry,Rear Entrance,Shelving,Walk-Out Access,Windows,Concrete
- Number of fireplaces: 2
Interior area
- Total structure area: 5,406
- Total interior livable area: 4,629 sqft
- Finished area above ground: 3,122
- Finished area below ground: 1,507
Property
Parking
- Total spaces: 4
- Parking features: Garage Faces Front, Garage Door Opener, Inside Entrance, Attached, Driveway
- Attached garage spaces: 2
- Uncovered spaces: 2
Accessibility
- Accessibility features: Accessible Doors
Features
- Levels: Three
- Stories: 3
- Patio & porch: Screened Porch
- Pool features: Community
Lot
- Size: 7,405 Square Feet
Details
- Additional structures: Above Grade, Below Grade
- Parcel number: 87B14170
- Zoning: R5
- Special conditions: Standard
Construction
Type & style
- Home type: SingleFamily
- Architectural style: Craftsman
- Property subtype: Single Family Residence
Materials
- Vinyl Siding
- Foundation: Slab
- Roof: Architectural Shingle
Condition
- Very Good
- New construction: No
- Year built: 2007
Utilities & green energy
- Sewer: Public Sewer
- Water: Public
Community & HOA
Community
- Senior community: Yes
- Subdivision: Shenandoah, Lake Frederick
HOA
- Has HOA: Yes
- Amenities included: Bar/Lounge, Billiard Room, Boat Ramp, Clubhouse, Common Grounds, Community Center, Concierge, Dining Rooms, Fitness Center, Game Room, Gated, Gift Shop, Jogging Path, Lake, Meeting Room, Party Room, Pool, Recreation Facilities, Retirement Community, Shared Slip, Water/Lake Privileges, Convenience Store, Non-Lake Recreational Area, Picnic Area, Pier/Dock, Indoor Pool, Tennis Court(s), Other
- Services included: Common Area Maintenance, Health Club, Maintenance Grounds, Management, Pier/Dock Maintenance, Pool(s), Recreation Facility, Reserve Funds, Road Maintenance, Security, Snow Removal
- HOA fee: $405 monthly
- HOA name: SHENANDOAH HOA
Location
- Region: Lake Frederick
Financial & listing details
- Price per square foot: $172/sqft
- Tax assessed value: $821,000
- Annual tax amount: $3,941
- Date on market: 4/15/2026
- Listing agreement: Exclusive Right To Sell
- Listing terms: Cash,Conventional,FHA,VA Loan
- Inclusions: Extra Fridge And Freezer In Garage
- Ownership: Fee Simple
Price history
| Date | Event | Price |
|---|---|---|
| 5/11/2026 | Sold | $795,000$172/sqft |
Source:  Bright MLS #VAFV2040486 Report a problem Bright MLS #VAFV2040486 Report a problem | ||
| 4/21/2026 | Pending sale | $795,000$172/sqft |
Source: Bright MLS #VAFV2040486 Report a problem | ||
| 4/15/2026 | Listed for sale | $795,000+1%$172/sqft |
Source: Bright MLS #VAFV2040486 Report a problem | ||
| 8/26/2022 | Sold | $787,000-1.6%$170/sqft |
Source: Bright MLS #VAFV2007352 Report a problem | ||
| 7/13/2022 | Pending sale | $799,997$173/sqft |
Source:  RE/MAX International #VAFV2007352 Report a problem RE/MAX International #VAFV2007352 Report a problem | ||
| 7/12/2022 | Contingent | $799,997$173/sqft |
Source: Bright MLS #VAFV2007352 Report a problem | ||
| 6/17/2022 | Listed for sale | $799,997+42.3%$173/sqft |
Source: Bright MLS #VAFV2007352 Report a problem | ||
| 4/11/2007 | Sold | $562,000$121/sqft |
Source: Public Record Report a problem | ||
Public tax history
| Year | Property taxes | Tax assessment |
|---|---|---|
| 2025 | $3,941 +13.2% | $821,000 +20.3% |
| 2024 | $3,481 | $682,500 |
| 2023 | $3,481 +7.6% | $682,500 +28.7% |
| 2022 | $3,235 +100% | $530,400 |
| 2021 | $1,618 -47% | $530,400 +6.1% |
| 2020 | $3,050 -50% | $500,000 |
| 2019 | $6,100 +116.2% | $500,000 +8.1% |
| 2018 | $2,821 +1.7% | $462,500 |
| 2017 | $2,775 +4.7% | $462,500 +4.7% |
| 2016 | $2,650 +7.1% | $441,600 |
| 2015 | $2,473 +116% | $441,600 +6.8% |
| 2014 | $1,145 | $413,600 |
| 2013 | -- | $413,600 +5.6% |
| 2012 | -- | $391,500 |
| 2011 | -- | $391,500 +11.3% |
| 2010 | -- | $351,700 |
| 2009 | -- | $351,700 -13.2% |
| 2008 | -- | $405,000 -6.5% |
| 2007 | -- | $433,100 |
Find assessor info on the county website
Neighborhood: 22630
Nearby homes
- $793,3003 bd3 ba2.4k sqft313 Grebe Dr, Lake Frederick, VA 22630Off Market
- $756,8003 bd2 ba2.3k sqft309 Grebe Dr, Lake Frederick, VA 22630Off Market
- $878,1003 bd4 ba3.7k sqft315 Grebe Dr, Lake Frederick, VA 22630Off Market
- $810,7002 bd2 ba2.4k sqft307 Grebe Dr, Lake Frederick, VA 22630Off Market
- $832,6003 bd4 ba3.2k sqft317 Grebe Dr, Lake Frederick, VA 22630Off Market
- $725,8002 bd3 ba2.4k sqft305 Grebe Dr, Lake Frederick, VA 22630Off Market
- $808,8002 bd3 ba2.6k sqft319 Grebe Dr, Front Royal, VA 22630Off Market
- $757,9003 bd3 ba3.2k sqft303 Grebe Dr, Lake Frederick, VA 22630Off Market
Nearby schools
GreatSchools rating
- 5/10Armel Elementary SchoolGrades: PK-5Distance: 3.8 mi
- 4/10Robert E. Aylor Middle SchoolGrades: 6-8Distance: 2.6 mi
- 4/10Sherando High SchoolGrades: 9-12Distance: 2.5 mi
Schools provided by the listing agent
- Elementary: Armel
- Middle: Robert E. Aylor
- High: Sherando
- District: Frederick County Public Schools
Source: Bright MLS. This data may not be complete. We recommend contacting the local school district to confirm school assignments for this home.
Get a cash offer in 3 minutes
Find out how much your home could sell for in as little as 3 minutes with a no-obligation cash offer.
Estimated market value
$798,400
Get a cash offer in 3 minutes
Find out how much your home could sell for in as little as 3 minutes with a no-obligation cash offer.
Estimated market value
$798,400
- Virginia
- Frederick County
- Stephens City
- 22630
- 311 Grebe Dr
Nearby cities
Nearby zip codes
Other Stephens City Topics
