Skip main navigation
Off market
  • $274,200

    311 Green St, Penns Grove, NJ 08069

    4beds
    1,382sqft
    SingleFamily
    Built in 1950
    6,599 Square Feet Lot
    $274,200 Zestimate®
    $198/sqft
    $2,600 Estimated rent

    Home value

    $274,200

    $258,000 - $291,000

    $2,600/mo

    Zestimate® history
    Loading
    Loading...

    Owner options

    List your home for rent

    $2,600/mo

    Rent Zestimate®

    Find your next renter with Zillow Rental Manager. Plus, with online applications, you can quickly screen prospective tenants – for free.

    Learn more

    $2,600/mo

    Rent Zestimate®

    Refinance and save

    $2,079/mo

    Est. payment

    Refinancing to a lower rate could help reduce your monthly payments and save thousands over the life of the loan.

    See today's rates

    $2,079/mo

    Est. payment

    Explore your selling options

    Work with a Zillow partner agent

    Leverage their expertise and Zillow's premium Showcase listings to get your home seen by more buyers.

    Get started

    List with your own agent

    Get your home in front of millions of buyers by listing it on Zillow.

    Learn how to do it

    Sell it yourself

    Take full control of how buyers see your home on Zillow by listing For Sale by Owner (FSBO).

    List your home

    What's special

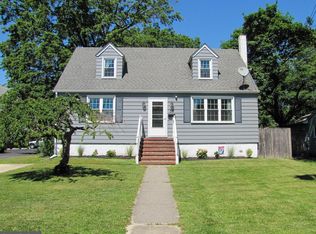
    Welcome home to this beautifully updated 4 bedroom 2 full bath Cape Cod in Carney's Point. This home is move in ready with four spacious bedrooms and two full bathrooms. You enter into the generous living room with beautiful hardwood floors and plenty of light from the large windows in the front of the house. The master bedroom is on the main level with hardwood floors and two large closets. Continuing on the main floor is another bedroom with new carpet and plenty of light from the two corner windows. The custom tile plank floors that span the eat in kitchen is great for hosting large family dinners and easy clean up! The entire upstairs was recently renovated with two large bedrooms with closets galore! The full bath upstairs has a bathtub/shower combo and beautiful tile floors. Custom tilework in both bathrooms are exquisitely done and have updated vanities. Downstairs is a partially finished basement for more entertaining space in the family room with carpeting and comfortable ceiling heights. A large pantry is located downstairs for extra storage in the unfinished area with laundry. This MOVE IN READY home is a must see! The spacious backyard is fully fenced and has a double gate for easy access for large outdoor furniture, a swingset or anything to enhance the backyard entertaining.

    This property is off market, which means it's not currently listed for sale or rent on Zillow. This may be different from what's available on other websites or public sources.

    Facts & features

    Interior

    Bedrooms & bathrooms
    • Bedrooms: 4
    • Bathrooms: 2
    • Full bathrooms: 2
    Heating
    • Forced air
    Cooling
    • Central
    Appliances
    • Included: Dishwasher, Refrigerator
    Features
    • Ceiling Fan(s), Pantry, Carpet, Wood Floors, Combination Kitchen/Dining
    • Flooring: Hardwood
    • Basement: Y
    Interior area
    • Total interior livable area: 1,382 sqft
    • Finished area below ground: 0

    Property

    Lot
    • Size: 6,599 sqft
    Details
    • Special conditions: Standard

    Construction

    Type & style
    • Home type: SingleFamily
    • Architectural style: CAPE COD
    Condition
    • Year built: 1950

    Community & neighborhood

    Location
    • Region: Penns Grove
    • Municipality: CARNEYS POINT TWP

    Other

    Other facts
    • Heating: Forced Air
    • Appliances: Dishwasher, Refrigerator
    • InteriorFeatures: Ceiling Fan(s), Pantry, Carpet, Wood Floors, Combination Kitchen/Dining
    • HeatingYN: true
    • CoolingYN: true
    • StructureType: Detached
    • ConstructionMaterials: Aluminum Siding
    • StoriesTotal: 2
    • SpecialListingConditions: Standard
    • ParkingFeatures: Driveway, Concrete
    • Cooling: Central Air, Ceiling Fan(s)
    • BelowGradeFinishedArea: 0
    • ArchitecturalStyle: CAPE COD
    • Basement: Y
    • MlsStatus: ACTIVE UNDER CONTRACT
    • Municipality: CARNEYS POINT TWP

    Price history

    DateEventPrice
    8/31/2020Sold$155,000-8.8%$112/sqft
    Source: Agent Provided Report a problem
    6/30/2020Pending sale$169,900$123/sqft
    Source: RE/MAX Preferred-Mullica Hill #NJSA138342 Report a problem
    6/13/2020Listed for sale$169,900$123/sqft
    Source: RE/MAX Preferred-Mullica Hill #NJSA138342 Report a problem

    Public tax history

    Tax history is unavailable.

    Neighborhood: 08069

    Nearby schools

    GreatSchools rating
    Schools provided by the listing agent
    • Middle: PENNS GROVE M.S.
    • High: PENNS GROVE H.S.
    • District: PENNS GROVE-CARNEYS POINT SCHOOLS

    Source: The MLS. This data may not be complete. We recommend contacting the local school district to confirm school assignments for this home.

    Get a cash offer in 3 minutes
    Find out how much your home could sell for in as little as 3 minutes with a no-obligation cash offer.
    Estimated market value
    $274,200
    Get a cash offer in 3 minutes
    Find out how much your home could sell for in as little as 3 minutes with a no-obligation cash offer.
    Estimated market value
    $274,200