Welcome Home to this well-maintained brick ranch situated on half an acre! Sprawling 3 bed/2 bath brick ranch boasting 1612 sq ft. Open kitchen/dining room concept. The over sized living room features a gas fireplace and large picture window to let in an abundance of natural light. Under the carpet, you will find Beautiful hardwood floors that compliment the family room, hall and all 3 generous size bedrooms. The spacious primary bedroom has an adjoining full bath that has been updated and features a walk in shower. The laundry room features an abundance of space and includes a washer and dryer. Upon entering the backyard you will notice the tranquility. Whether you are enjoying the morning sunrise or a nice summer/fall evening, the paver patio is a great place enjoy the peaceful view of the quiet country field. Many updates to include... Roof & water heater '24, AC '23, Dishwasher '21, Garage door opener '20, Furnace & Sump pump '19, and new electrical service into the house w/ new breaker box '16.
Don't wait...Won't last long! Back on the market due to no fault of sellers.
Sold for $240,000
$240,000
311 Green Vista Dr, Enon, OH 45323
3beds
1,612sqft
Single Family Residence
Built in 1960
0.53 Acres Lot
$271,100 Zestimate®
$149/sqft
$1,979 Estimated rent
Home value
$271,100
$258,000 - $285,000
$1,979/mo
Zestimate® history
Owner options
List your home for rent
$1,979/mo
Rent Zestimate®
Find your next renter with Zillow Rental Manager. Plus, with online applications, you can quickly screen prospective tenants – for free.
$1,979/mo
Rent Zestimate®
Refinance and save
$1,587/mo
Est. payment
Refinancing to a lower rate could help reduce your monthly payments and save thousands over the life of the loan.
$1,587/mo
Est. payment
Explore your selling options
Work with a Zillow partner agent
Leverage their expertise and Zillow's premium Showcase listings to get your home seen by more buyers.
Get startedList with your own agent
Get your home in front of millions of buyers by listing it on Zillow.
Learn how to do itSell it yourself
Take full control of how buyers see your home on Zillow by listing For Sale by Owner (FSBO).
List your homeWhat's special
Zillow last checked:
Listing updated:
Listed by:
Whitney J Cook (937)874-5787,
RE/MAX Victory + Affiliates
Bought with:
Ashlee Freeman
Howard Hanna Real Estate Serv
Source: DABR MLS,MLS#: 915776 Originating MLS: Dayton Area Board of REALTORS
Originating MLS: Dayton Area Board of REALTORSFacts & features
Interior
Bedrooms & bathrooms
- Bedrooms: 3
- Bathrooms: 2
- Full bathrooms: 2
- Main level bathrooms: 2
Primary bedroom
- Level: Main
- Dimensions: 14 x 12
Bedroom
- Level: Main
- Dimensions: 14 x 11
Bedroom
- Level: Main
- Dimensions: 12 x 9
Dining room
- Level: Main
- Dimensions: 13 x 10
Kitchen
- Level: Main
- Dimensions: 13 x 10
Laundry
- Level: Main
- Dimensions: 14 x 8
Living room
- Level: Main
- Dimensions: 21 x 16
Heating
- Baseboard, Forced Air, Natural Gas
Cooling
- Central Air
Appliances
- Included: Built-In Oven, Cooktop, Dishwasher, Disposal, Refrigerator, Gas Water Heater
Features
- Ceiling Fan(s)
- Basement: Crawl Space
- Number of fireplaces: 1
- Fireplace features: One, Gas
Interior area
- Total structure area: 1,612
- Total interior livable area: 1,612 sqft
Property
Parking
- Total spaces: 2
- Parking features: Attached, Garage, Two Car Garage, Garage Door Opener
- Attached garage spaces: 2
Features
- Levels: One
- Stories: 1
- Patio & porch: Patio, Porch
- Exterior features: Porch, Patio
Lot
- Size: 0.53 Acres
- Dimensions: 115 x 200
Details
- Parcel number: 2101100036107009
- Zoning: Residential
- Zoning description: Residential
Construction
Type & style
- Home type: SingleFamily
- Property subtype: Single Family Residence
Materials
- Brick
Condition
- Year built: 1960
Utilities & green energy
- Sewer: Septic Tank
- Water: Public
- Utilities for property: Septic Available, Water Available
Community & HOA
Community
- Subdivision: South Enon Estates
HOA
- Has HOA: No
Location
- Region: Enon
Financial & listing details
- Price per square foot: $149/sqft
- Tax assessed value: $215,370
- Annual tax amount: $3,846
- Date on market: 7/18/2024
- Listing terms: Conventional,FHA,VA Loan
Price history
| Date | Event | Price |
|---|---|---|
| 8/16/2024 | Sold | $240,000-2%$149/sqft |
Source:  DABR MLS #915776 Report a problem DABR MLS #915776 Report a problem | ||
| 8/3/2024 | Pending sale | $245,000$152/sqft |
Source: DABR MLS #915776 Report a problem | ||
| 7/27/2024 | Listed for sale | $245,000$152/sqft |
Source: DABR MLS #915776 Report a problem | ||
| 7/21/2024 | Pending sale | $245,000$152/sqft |
Source: DABR MLS #915776 Report a problem | ||
| 7/18/2024 | Listed for sale | $245,000$152/sqft |
Source: DABR MLS #915776 Report a problem | ||
Public tax history
| Year | Property taxes | Tax assessment |
|---|---|---|
| 2025 | $3,846 +9.1% | $75,380 +25% |
| 2024 | $3,524 -0.5% | $60,310 |
| 2023 | $3,540 +0.1% | $60,310 |
| 2022 | $3,537 +14.1% | $60,310 +29.4% |
| 2021 | $3,099 -0.2% | $46,610 |
| 2020 | $3,106 -1.2% | $46,610 |
| 2019 | $3,145 +148.6% | $46,610 +28.1% |
| 2018 | $1,265 | $36,380 -1.9% |
| 2017 | $1,265 +15.7% | $37,083 |
| 2016 | $1,093 +1.7% | $37,083 |
| 2015 | $1,075 | $37,083 |
| 2014 | $1,075 -25.4% | $37,083 |
| 2013 | $1,441 -26.8% | $37,083 -16.4% |
| 2012 | $1,968 +1% | $44,342 |
| 2011 | $1,948 +1.8% | $44,342 |
| 2010 | $1,914 +10.5% | $44,342 -7% |
| 2009 | $1,732 -3.3% | $47,677 |
| 2008 | $1,792 +4.4% | $47,677 |
| 2007 | $1,717 -15.8% | $47,677 +9.1% |
| 2006 | $2,039 +120.4% | $43,688 +3.3% |
| 2005 | $925 -67.5% | $42,284 0% |
| 2004 | $2,844 -0.5% | $42,290 |
| 2003 | $2,859 -1.2% | $42,290 |
| 2002 | $2,894 +13.9% | $42,290 +12.2% |
| 2000 | $2,540 | $37,680 |
Find assessor info on the county website
Neighborhood: 45323
Nearby homes
- $258,0003 bd2 ba1.3k sqft341 Green Vista Dr, Enon, OH 45323Off Market
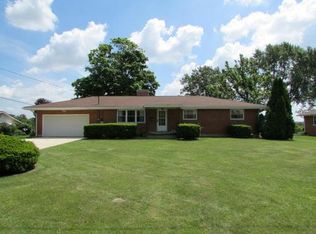
- $269,9003 bd1 ba1.3k sqft281 Green Vista Dr, Enon, OH 45323Sold

- $337,3003 bd2 ba1.8k sqft312 Green Vista Dr, Enon, OH 45323Off Market
- $285,8003 bd2 ba1.9k sqft361 Green Vista Dr, Enon, OH 45323Off Market
- $304,8003 bd3 ba2.1k sqft271 Green Vista Dr, Enon, OH 45323Off Market
- $268,8003 bd2 ba1.5k sqft188 Cimmaron Trl, Enon, OH 45323Off Market
- $273,2004 bd2 ba1.5k sqft282 Green Vista Dr, Enon, OH 45323Off Market
- $256,9003 bd2 ba1.3k sqft381 Green Vista Dr, Enon, OH 45323Off Market
Nearby schools
GreatSchools rating
- 6/10Greenon Elementary SchoolGrades: K-6Distance: 0.4 mi
- 5/10Greenon Jr. High SchoolGrades: 7-8Distance: 0.4 mi
- 5/10Greenon High SchoolGrades: 9-12Distance: 0.4 mi
Schools provided by the listing agent
- District: Greenon
Source: DABR MLS. This data may not be complete. We recommend contacting the local school district to confirm school assignments for this home.


Get pre-qualified for a loan
At Zillow Home Loans, we can pre-qualify you in as little as 5 minutes with no impact to your credit score.An equal housing lender. NMLS #10287.
- Ohio
- Clark County
- Enon
- 45323
- 311 Green Vista Dr
Nearby cities
Nearby zip codes
Other Enon Topics
