Welcome home to this beautifully updated 2-story nestled in a quiet, tree-lined location just minutes from the elementary, junior high and high school! From the moment you arrive, you'll appreciate the mature landscaping, newer driveway (2025) and inviting curb appeal. Inside, the home offers the perfect blend of warmth, function and modern updates with an open-concept layout designed for everyday living and entertaining. The stunning kitchen has been thoughtfully refreshed with painted cabinetry, an oversized island (2019), quartz countertops (2024), stainless steel appliances (2023-2026), updated lighting, new kitchen sink window (2025), newer faucets and beautiful hardwood flooring (2021). The kitchen opens seamlessly to the spacious family room featuring soaring ceilings, fireplace and incredible natural light. Wainscoting details in the hall and kitchen add timeless character and charm. Upstairs you'll find generously sized bedrooms including a spacious primary suite with a completely remodeled luxury bath (2026) featuring dual vanities, updated fixtures and a fresh modern design. The hall bath was also fully remodeled in 2026 and the powder room updated in 2019. Fresh interior paint (2025), newer carpet (2026), updated blinds (2023-2025), lighting fixtures and outdoor lighting make this home truly move-in ready. The finished basement provides additional recreation and flex space perfect for a media room, playroom, workout area or home hobbies. Outside, enjoy the peaceful backyard setting with mature trees, newer deck (2022), brand new concrete patio and walkways (2026) and plenty of room to relax or entertain. Additional major updates include roof (2021), furnace with new thermostat (2025), water heater (2024), laundry utility sink (2026) and more! The sellers especially love the nearby ponds, scenic bike and walking paths, quiet location and convenient access to schools, parks and neighborhood amenities. This is the kind of home buyers wait for - beautifully maintained, extensively updated and located in an incredible community setting
Closed
$500,000
311 Greenwood Pl, Oswego, IL 60543
4beds
2,600sqft
Single Family Residence
Built in 2002
-- sqft lot
$502,300 Zestimate®
$192/sqft
$3,598 Estimated rent
Home value
$502,300
$467,000 - $542,000
$3,598/mo
Zestimate® history
Owner options
List your home for rent
$3,598/mo
Rent Zestimate®
Find your next renter with Zillow Rental Manager. Plus, with online applications, you can quickly screen prospective tenants – for free.
$3,598/mo
Rent Zestimate®
Refinance and save
$3,969/mo
Est. payment
Refinancing to a lower rate could help reduce your monthly payments and save thousands over the life of the loan.
$3,969/mo
Est. payment
Explore your selling options
Work with a Zillow partner agent
Leverage their expertise and Zillow's premium Showcase listings to get your home seen by more buyers.
Get startedList with your own agent
Get your home in front of millions of buyers by listing it on Zillow.
Learn how to do itSell it yourself
Take full control of how buyers see your home on Zillow by listing For Sale by Owner (FSBO).
List your homeWhat's special
Mature landscapingSoaring ceilingsGenerously sized bedroomsOversized islandIncredible natural lightQuiet tree-lined locationNewer carpet
Zillow last checked:
Listing updated:
Listed by:
Tammy Sartain 630-774-5317,
Keller Williams Innovate
Bought with:
Joe Piraino
Coldwell Banker Realty
Source: MRED as distributed by MLS GRID,MLS#: 12659368
Facts & features
Interior
Bedrooms & bathrooms
- Bedrooms: 4
- Bathrooms: 3
- Full bathrooms: 2
- 1/2 bathrooms: 1
Rooms
- Room types: Recreation Room, Den, Bonus Room
Primary bedroom
- Features: Flooring (Carpet), Window Treatments (Blinds), Bathroom (Full, Double Sink, Tub & Separate Shwr)
- Level: Main
- Area: 192 Square Feet
- Dimensions: 16X12
Bedroom 2
- Features: Flooring (Carpet), Window Treatments (Blinds)
- Level: Second
- Area: 121 Square Feet
- Dimensions: 11X11
Bedroom 3
- Features: Flooring (Carpet), Window Treatments (Blinds)
- Level: Second
- Area: 132 Square Feet
- Dimensions: 12X11
Bedroom 4
- Features: Flooring (Carpet), Window Treatments (Blinds)
- Level: Second
- Area: 110 Square Feet
- Dimensions: 11X10
Bonus room
- Features: Flooring (Carpet)
- Level: Basement
- Area: 80 Square Feet
- Dimensions: 10X08
Den
- Features: Flooring (Carpet)
- Level: Basement
- Area: 90 Square Feet
- Dimensions: 10X09
Dining room
- Features: Flooring (Hardwood), Window Treatments (Blinds, Curtains/Drapes)
- Level: Main
- Area: 180 Square Feet
- Dimensions: 15X12
Family room
- Features: Flooring (Carpet), Window Treatments (Blinds)
- Level: Main
- Area: 330 Square Feet
- Dimensions: 22X15
Kitchen
- Features: Kitchen (Eating Area-Table Space, Island), Flooring (Hardwood), Window Treatments (Blinds)
- Level: Main
- Area: 330 Square Feet
- Dimensions: 22X15
Laundry
- Level: Main
- Area: 72 Square Feet
- Dimensions: 08X09
Living room
- Features: Flooring (Hardwood), Window Treatments (Blinds, Curtains/Drapes)
- Level: Main
- Area: 182 Square Feet
- Dimensions: 14X13
Recreation room
- Features: Flooring (Carpet)
- Level: Basement
- Area: 220 Square Feet
- Dimensions: 20X11
Heating
- Natural Gas
Cooling
- Central Air
Appliances
- Included: Range, Microwave, Dishwasher, Refrigerator, Washer, Dryer, Disposal, Stainless Steel Appliance(s)
- Laundry: Main Level, Gas Dryer Hookup, In Unit
Features
- Vaulted Ceiling(s), Walk-In Closet(s), Open Floorplan, Separate Dining Room, Quartz Counters
- Flooring: Hardwood
- Doors: Sliding Doors, Storm Door(s)
- Windows: Screens, Drapes, Blinds
- Basement: Finished,Full
- Attic: Full
- Number of fireplaces: 1
- Fireplace features: Wood Burning, Gas Log, Gas Starter, Family Room
Interior area
- Total structure area: 0
- Total interior livable area: 2,600 sqft
Property
Parking
- Total spaces: 2
- Parking features: Garage Door Opener, Yes, Garage Owned, Attached, Garage
- Attached garage spaces: 2
- Has uncovered spaces: Yes
Accessibility
- Accessibility features: No Disability Access
Features
- Stories: 2
- Patio & porch: Deck, Patio
- Fencing: Fenced
Lot
- Dimensions: 69x135x95x141
- Features: Landscaped, Mature Trees
Details
- Parcel number: 0321354001
- Special conditions: None
Construction
Type & style
- Home type: SingleFamily
- Architectural style: Traditional
- Property subtype: Single Family Residence
Materials
- Combination
- Foundation: Concrete Perimeter
- Roof: Asphalt
Condition
- New construction: No
- Year built: 2002
- Major remodel year: 2019
Utilities & green energy
- Sewer: Public Sewer
- Water: Public
Community & HOA
Community
- Features: Lake, Curbs, Sidewalks, Street Lights, Street Paved
- Subdivision: Ashcroft
HOA
- Has HOA: Yes
- Services included: Other
- HOA fee: $288 annually
Location
- Region: Oswego
Financial & listing details
- Price per square foot: $192/sqft
- Tax assessed value: $353,316
- Annual tax amount: $8,995
- Date on market: 5/27/2026
- Listing terms: Conventional
- Ownership: Fee Simple w/ HO Assn.
Price history
| Date | Event | Price |
|---|---|---|
| 6/30/2026 | Sold | $500,000$192/sqft |
Source:  MRED as distributed by MLS GRID #12659368 Report a problem MRED as distributed by MLS GRID #12659368 Report a problem | ||
| 6/6/2026 | Contingent | $500,000$192/sqft |
Source: MRED as distributed by MLS GRID #12659368 Report a problem | ||
| 5/27/2026 | Listed for sale | $500,000+71.8%$192/sqft |
Source: MRED as distributed by MLS GRID #12659368 Report a problem | ||
| 11/27/2018 | Sold | $291,000-2%$112/sqft |
Source: MRED as distributed by MLS GRID #10077323 Report a problem | ||
| 10/14/2018 | Pending sale | $297,000$114/sqft |
Source: United Real Estate-Chicago #10077323 Report a problem | ||
| 9/21/2018 | Price change | $297,000-2.6%$114/sqft |
Source: United Real Estate-Chicago #10077323 Report a problem | ||
| 9/10/2018 | Listed for sale | $305,000+17.3%$117/sqft |
Source: United Real Estate-Chicago #10077323 Report a problem | ||
| 9/24/2015 | Sold | $260,000-1.8%$100/sqft |
Source: Public Record Report a problem | ||
| 8/14/2015 | Pending sale | $264,900$102/sqft |
Source: john greene Realtor #08932108 Report a problem | ||
| 8/4/2015 | Price change | $264,900-1.7%$102/sqft |
Source: john greene Realtor #08932108 Report a problem | ||
| 7/8/2015 | Price change | $269,500-0.1%$104/sqft |
Source: john greene Realtor #08932108 Report a problem | ||
| 5/25/2015 | Listed for sale | $269,900+12752.4%$104/sqft |
Source: john greene Realtor #08932108 Report a problem | ||
| 4/13/2014 | Listing removed | $2,200$1/sqft |
Source: john greene, Realtor #08549765 Report a problem | ||
| 4/12/2014 | Sold | $2,100-99.4%$1/sqft |
Source: Agent Provided Report a problem | ||
| 3/5/2014 | Listed for rent | $2,200$1/sqft |
Source: john greene, Realtor #08549765 Report a problem | ||
| 6/4/2013 | Listing removed | $2,200$1/sqft |
Source: john greene Realtor #08298997 Report a problem | ||
| 3/24/2013 | Listed for rent | $2,200$1/sqft |
Source: john greene Realtor #08298997 Report a problem | ||
| 7/5/2008 | Listing removed | $357,900$138/sqft |
Source: Visual Tour #06899967 Report a problem | ||
| 5/26/2008 | Listed for sale | $357,900+3.7%$138/sqft |
Source: Visual Tour #06899967 Report a problem | ||
| 6/5/2007 | Sold | $345,000+31.2%$133/sqft |
Source: Public Record Report a problem | ||
| 7/30/2002 | Sold | $263,000$101/sqft |
Source: Public Record Report a problem | ||
Public tax history
| Year | Property taxes | Tax assessment |
|---|---|---|
| 2024 | $8,995 +1.6% | $117,772 +10% |
| 2023 | $8,853 +7.3% | $107,065 +10% |
| 2022 | $8,249 -0.4% | $97,332 +3% |
| 2021 | $8,282 -1% | $94,497 |
| 2020 | $8,363 -3.2% | $94,497 +2.2% |
| 2019 | $8,642 | $92,444 |
| 2018 | $8,642 +5.9% | $92,444 +8% |
| 2017 | $8,161 +4.4% | $85,596 +5.5% |
| 2016 | $7,815 0% | $81,134 +4.5% |
| 2015 | $7,815 | $77,640 +6% |
| 2014 | $7,815 | $73,245 -1% |
| 2013 | -- | $73,985 -2% |
| 2012 | -- | $75,518 -9% |
| 2011 | -- | $82,987 -5% |
| 2010 | -- | $87,355 -5.1% |
| 2009 | -- | $92,034 +7.3% |
| 2008 | -- | $85,802 +3% |
| 2007 | -- | $83,303 |
| 2006 | $5,897 | $83,303 -0.4% |
| 2005 | -- | $83,679 +0.1% |
| 2004 | $6,065 +189% | $83,586 +0.3% |
| 2003 | $2,099 | $83,310 +192.8% |
| 2002 | $2,099 | $28,450 |
| 2001 | -- | -- |
Find assessor info on the county website
Neighborhood: Ashcroft
Nearby homes
- $527,700-- bd-- ba-- sqft309 Greenwood Pl, Oswego, IL 60543Off Market
- $576,9005 bd3 ba3.4k sqft313 Greenwood Pl, Oswego, IL 60543Off Market

- $588,2005 bd3 ba3.2k sqft215 Amherst Ct, Oswego, IL 60543Off Market
- $626,9004 bd4 ba2.9k sqft213 Amherst Ct, Oswego, IL 60543Off Market
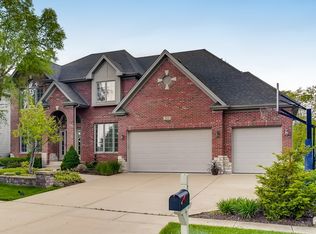
- $464,300-- bd-- ba-- sqft307 Greenwood Pl, Oswego, IL 60543Off Market
- $588,600-- bd-- ba-- sqft217 Amherst Ct, Oswego, IL 60543Off Market
- $545,0005 bd4 ba3.1k sqft211 Amherst Cir, Oswego, IL 60543Sold
- $541,2005 bd2 ba3.4k sqft310 Greenwood Pl, Oswego, IL 60543Off Market
Nearby schools
GreatSchools rating
- 7/10Prairie Point Elementary SchoolGrades: K-5Distance: 0.6 mi
- 6/10Traughber Jr High SchoolGrades: 6-8Distance: 0.6 mi
- 8/10Oswego High SchoolGrades: 9-12Distance: 1.3 mi
Schools provided by the listing agent
- Elementary: Prairie Point Elementary School
- Middle: Traughber Junior High School
- High: Oswego High School
- District: 308
Source: MRED as distributed by MLS GRID. This data may not be complete. We recommend contacting the local school district to confirm school assignments for this home.
Get a cash offer in 3 minutes
Find out how much your home could sell for in as little as 3 minutes with a no-obligation cash offer.
Estimated market value
$502,300
Get a cash offer in 3 minutes
Find out how much your home could sell for in as little as 3 minutes with a no-obligation cash offer.
Estimated market value
$502,300
- Illinois
- Kendall County
- Oswego
- 60543
- Ashcroft
- 311 Greenwood Pl
Nearby cities
Nearby neighborhoods
Nearby zip codes
Other Oswego Topics
