Welcome to life in Greystone Arbor-one of Milledgeville's best communities on the north side of Baldwin County! This beautiful home sits on a spacious one-acre lot and offers over 4,100 square feet of comfortable, flexible living space. With 4 bedrooms, 3 full baths, 2 half baths, and a versatile flex room (perfect as a 5th bedroom, office, or hobby space), there's room for everyone-and then some. Inside, you'll find a great mix of everyday comfort and classic style. The living room features a cathedral ceiling, gas logs, and built-in bookcases. There's a formal dining room for hosting, plus a bright breakfast area in the kitchen. The primary suite is filled with natural light and features a spacious bathroom with a garden tub, separate shower, and double vanities. Just off the kitchen is a covered deck on the main floor with views of the huge, flat, fenced backyard-ideal for pets, play, or entertaining. Downstairs, the basement really provides options with a large living area, kitchenette, bedroom, an additional room that could serve as another bedroom, a theater room, and even more flexible space for a second living area or office. There's also a workshop with a roll-up door for your tools and lawn equipment. No need to worry about the "big ticket" items-new roof installed in 2020, water heaters in 2024, basement HVAC in 2018, and a 2025 HVAC is upstairs. Need multi-generational living, guest space, or just room to spread out? This home delivers! And the location is hard to beat. You're just minutes from shopping, and dining, while still enjoying the privacy and perks of Greystone Arbor- a clubhouse, pool, tennis courts, and playground. If you've been looking for space, flexibility, and a great neighborhood, this one checks all the boxes.
Sold for $600,000
Zestimate®
$600,000
311 Greystone Dr, Milledgeville, GA 31061
4beds
4,152sqft
Residential Home, Single Family Residence
Built in 2006
1 Acres Lot
$600,000 Zestimate®
$145/sqft
$4,167 Estimated rent
Home value
$600,000
Estimated sales range
Not available
$4,167/mo
Zestimate® history
Owner options
List your home for rent
$4,167/mo
Rent Zestimate®
Find your next renter with Zillow Rental Manager. Plus, with online applications, you can quickly screen prospective tenants – for free.
$4,167/mo
Rent Zestimate®
Refinance and save
$4,684/mo
Est. payment
Refinancing to a lower rate could help reduce your monthly payments and save thousands over the life of the loan.
$4,684/mo
Est. payment
Explore your selling options
Work with a Zillow partner agent
Leverage their expertise and Zillow's premium Showcase listings to get your home seen by more buyers.
Get startedList with your own agent
Get your home in front of millions of buyers by listing it on Zillow.
Learn how to do itSell it yourself
Take full control of how buyers see your home on Zillow by listing For Sale by Owner (FSBO).
List your homeWhat's special
Separate showerVersatile flex roomCathedral ceilingDouble vanitiesSpacious one-acre lotFormal dining roomBuilt-in bookcases
Zillow last checked:
Listing updated:
Listed by:
Kay McGiboney,
Fickling & Company Lake Country
Source: LCBOR,MLS#: 70579
Facts & features
Interior
Bedrooms & bathrooms
- Bedrooms: 4
- Bathrooms: 5
- Full bathrooms: 3
- 1/2 bathrooms: 2
Rooms
- Room types: Foyer, Media Room, Pantry
Primary bedroom
- Level: First
Bedroom 2
- Level: First
Bedroom 3
- Level: First
Bedroom 4
- Level: Basement
Dining room
- Features: Opens To Front Porch
- Level: First
Kitchen
- Features: Breakfast Area
- Level: First
Living room
- Features: Built-In Bookcases, Fireplace
- Level: First
Heating
- Central
Cooling
- Central Air, Multiple
Appliances
- Included: Dishwasher, Range, Refrigerator, Vent Hood, Stainless Steel Appliance(s), Electric Water Heater
- Laundry: First Level, Off Kitchen, Near Garage
Features
- Built-in Features, Cathedral Ceiling(s), Soaking Tub, Kitchen Island, Pantry, Separate Shower, Solid Surface Counters, Vaulted Ceiling(s), Wet Bar
- Flooring: Carpet, Tile, Wood
- Doors: French Doors
- Basement: Full
- Has fireplace: Yes
- Fireplace features: Gas Log, Masonry, Ventless
Interior area
- Total structure area: 4,152
- Total interior livable area: 4,152 sqft
Property
Parking
- Total spaces: 2
- Parking features: 2 Car Attached, Garage, Paved
- Attached garage spaces: 2
- Has uncovered spaces: Yes
Features
- Levels: One
- Stories: 1
- Patio & porch: Covered Porch, Deck, Patio
- Pool features: Community
- Fencing: Partial
- Has view: Yes
- View description: None
- Waterfront features: None, Lake Access (None), No Seawall
Lot
- Size: 1 Acres
- Features: Rural
- Topography: Gentle Slope
Details
- Parcel number: 086G 013
- Zoning description: Residential
- Special conditions: Standard
Construction
Type & style
- Home type: SingleFamily
- Architectural style: Traditional
- Property subtype: Residential Home, Single Family Residence
Materials
- Composite Siding
- Roof: Asphalt/Comp Shingle
Condition
- New construction: No
- Year built: 2006
Utilities & green energy
- Gas: Propane
- Sewer: City
- Water: City
- Utilities for property: TV/Cable/Communications (Other)
Community & HOA
Community
- Features: Clubhouse, Gated, Playground, Pool, Tennis Court(s), No Golf Membership
- Security: Smoke Detector(s)
- Subdivision: GREYSTONE ARBOR
HOA
- Has HOA: Yes
- HOA fee: $1,100 annually
Location
- Region: Milledgeville
Financial & listing details
- Price per square foot: $145/sqft
- Tax assessed value: $577,730
- Annual tax amount: $4,851
- Price range: $600K - $600K
- Date on market: 3/27/2026
- Listing agreement: Exclusive Right To Sell
Price history
| Date | Event | Price |
|---|---|---|
| 7/27/2026 | Sold | $600,000-7.6%$145/sqft |
Source:  GAMLS #10719817 Report a problem GAMLS #10719817 Report a problem | ||
| 6/10/2026 | Pending sale | $649,000$156/sqft |
Source: GAMLS #10719817 Report a problem | ||
| 3/27/2026 | Listed for sale | $649,000$156/sqft |
Source: Milledgeville MLS #56562 Report a problem | ||
| 6/12/2024 | Listing removed | -- |
Source: Milledgeville MLS #48882 Report a problem | ||
| 4/24/2024 | Price change | $649,000-4.4%$156/sqft |
Source: GAMLS #20168818 Report a problem | ||
| 2/15/2024 | Listed for sale | $679,000$164/sqft |
Source: Milledgeville MLS #48882 Report a problem | ||
| 1/31/2024 | Pending sale | $679,000$164/sqft |
Source: Milledgeville MLS #48882 Report a problem | ||
| 1/27/2024 | Listed for sale | $679,000+83.5%$164/sqft |
Source: Milledgeville MLS #48882 Report a problem | ||
| 10/2/2018 | Sold | $370,000-3.9%$89/sqft |
Source:  LCBOR #50800 Report a problem LCBOR #50800 Report a problem | ||
| 8/30/2018 | Pending sale | $385,000$93/sqft |
Source: Coldwell Banker SSK, Realtors #38165 Report a problem | ||
| 8/15/2018 | Price change | $385,000-10.4%$93/sqft |
Source: Coldwell Banker SSK, Realtors #38165 Report a problem | ||
| 7/27/2018 | Price change | $429,900-4.4%$104/sqft |
Source: Coldwell Banker SSK, Realtors #38165 Report a problem | ||
| 7/18/2018 | Price change | $449,900-2.2%$108/sqft |
Source: Coldwell Banker SSK, Realtors #38165 Report a problem | ||
| 6/26/2018 | Listed for sale | $459,900+10.8%$111/sqft |
Source: COLDWELL BANKER SSK RLTRS #38165 Report a problem | ||
| 11/17/2016 | Sold | $415,000-3.5%$100/sqft |
Source: Public Record Report a problem | ||
| 9/12/2016 | Listed for sale | $429,900+3.6%$104/sqft |
Source: CRAIG-MASSEE REALTY #34469 Report a problem | ||
| 2/21/2016 | Listing removed | $415,000+5.1%$100/sqft |
Source: Owner #24001830 Report a problem | ||
| 2/27/2015 | Sold | $395,000-4.8%$95/sqft |
Source: Public Record Report a problem | ||
| 8/4/2014 | Listed for sale | $415,000+802.2%$100/sqft |
Source: Owner Report a problem | ||
| 2/13/2006 | Sold | $46,000$11/sqft |
Source: Public Record Report a problem | ||
Public tax history
| Year | Property taxes | Tax assessment |
|---|---|---|
| 2025 | $4,851 -2.6% | $231,092 |
| 2024 | $4,982 +28.4% | $231,092 +25.1% |
| 2023 | $3,881 -10.3% | $184,752 -0.9% |
| 2022 | $4,326 | $186,496 +14.7% |
| 2021 | -- | $162,604 |
| 2020 | -- | $162,604 +18.7% |
| 2019 | $3,240 +4.6% | $137,000 +4.2% |
| 2018 | $3,099 -1.1% | $131,520 +16.1% |
| 2017 | $3,132 -7.1% | $113,320 -16.2% |
| 2016 | $3,370 | $135,240 |
| 2015 | $3,370 -0.4% | $135,240 |
| 2014 | $3,382 | $135,240 |
| 2013 | -- | -- |
| 2012 | -- | -- |
| 2011 | -- | -- |
| 2010 | -- | -- |
Find assessor info on the county website
Neighborhood: 31061
Nearby homes
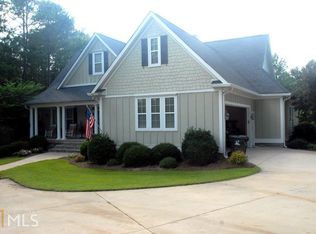
- $592,5005 bd4 ba4.6k sqft311 Greystone Dr #13, Milledgeville, GA 31061Off Market
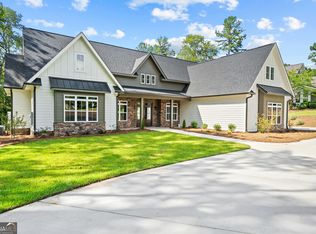
- $649,9004 bd4 ba2.9k sqft321 Greystone Dr, Milledgeville, GA 31061Sold
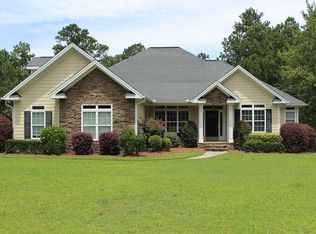
- $614,2004 bd5 ba3.7k sqft301 Greystone Dr, Milledgeville, GA 31061Off Market
- $45,000-- bd-- ba-- sqft331 Greystone Dr, Milledgeville, GA 31061Sold
- $509,5005 bd4 ba2.4k sqft291 Greystone Dr, Milledgeville, GA 31061Off Market
- $616,7004 bd5 ba3.5k sqft310 Greystone Dr, Milledgeville, GA 31061Off Market
- $510,300-- bd4 ba2.8k sqft300 Greystone Dr, Milledgeville, GA 31061Off Market
- $597,4004 bd3 ba2.3k sqft320 Greystone Dr, Milledgeville, GA 31061Off Market
Nearby schools
GreatSchools rating
- 5/10Lakeview AcademyGrades: 3-5Distance: 3 mi
- 5/10Oak Hill Middle SchoolGrades: 6-8Distance: 3.5 mi
- 2/10Baldwin High SchoolGrades: 9-12Distance: 4.2 mi


Get pre-qualified for a loan
At Zillow Home Loans, we can pre-qualify you in as little as 5 minutes with no impact to your credit score.An equal housing lender. NMLS #10287.
Sell for more on Zillow
Get a Zillow Showcase℠ listing at no additional cost and you could sell for .
$600,000
2% more
+$12,000
With Zillow Showcase(estimated)
$612,000
- Georgia
- Baldwin County
- Milledgeville
- 31061
- 311 Greystone Dr
Nearby cities
Nearby zip codes
Other Milledgeville Topics
