Skip main navigation
Closed
  • $190,000

    311 Grove St, La Porte, IN 46350

    3beds
    1,048sqft
    Single Family Residence
    Built in 1850
    7,200.47 Square Feet Lot
    $199,700 Zestimate®
    $181/sqft
    $1,479 Estimated rent

    Home value

    $199,700

    $182,000 - $216,000

    $1,479/mo

    Zestimate® history
    Loading
    Loading...

    Owner options

    List your home for rent

    $1,479/mo

    Rent Zestimate®

    Find your next renter with Zillow Rental Manager. Plus, with online applications, you can quickly screen prospective tenants – for free.

    Learn more

    $1,479/mo

    Rent Zestimate®

    Refinance and save

    $1,196/mo

    Est. payment

    Refinancing to a lower rate could help reduce your monthly payments and save thousands over the life of the loan.

    See today's rates

    $1,196/mo

    Est. payment

    Explore your selling options

    Work with a Zillow partner agent

    Leverage their expertise and Zillow's premium Showcase listings to get your home seen by more buyers.

    Get started

    List with your own agent

    Get your home in front of millions of buyers by listing it on Zillow.

    Learn how to do it

    Sell it yourself

    Take full control of how buyers see your home on Zillow by listing For Sale by Owner (FSBO).

    List your home

    What's special

    Neutral - colored sidingCustom tileCentral air conditioningRear deckCedar ceilingIntegrated dining areaAdditional storage space
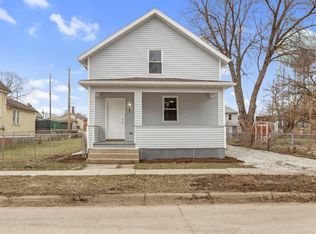
    Fun and Functional Remodeled three bedroom, two bathroom Ranch home with almost EVERYTHING new and close to everything. The exterior of this home features new roof, neutral-colored siding, windows, and porch. Upon entering you are greeted by an open floor plan with beautiful wide plank hardwood flooring. This home offers one-level living that includes a good-sized family room and a designer kitchen featuring granite countertops, stainless appliances, custom tile, and an integrated dining area large enough to fit a generously-sized table. The primary suite features a new bathroom with tub. There is a second bathroom at the rear of the house with more custom tile at the end of a foyer with cedar ceiling leading to a new, large, rear deck. Out back you will enjoy a large backyard big enough for friends, family, and animals, and a storage shed. This home offers central air conditioning with a new Carrier condenser unit and an unfinished basement for easy access to mechanicals and additional storage space. Well thought out and executed, this home offers design and functionality. Come and see it today!

    Zillow last checked:

    Listing updated:

    Listed by:

    Justin Berggren,

    Coldwell Banker Market Connect 708-694-4039

    Bought with:

    Alexis Andras, RB22001682

    Better Homes and Gardens Real

    Source: NIRA as distributed by MLS GRID,MLS#: 805144MLS Logo

    Facts & features

    Interior

    Bedrooms & bathrooms
    • Bedrooms: 3
    • Bathrooms: 2
    • Full bathrooms: 1
    • 3/4 bathrooms: 1
    Primary bedroom
    • Area: 105
    • Dimensions: 10.5 x 10.0
    Bedroom 2
    • Area: 73.5
    • Dimensions: 7.0 x 10.5
    Bedroom 3
    • Area: 92
    • Dimensions: 11.5 x 8.0
    Dining room
    • Area: 77
    • Dimensions: 11.0 x 7.0
    Family room
    • Area: 162.5
    • Dimensions: 12.5 x 13.0
    Kitchen
    • Area: 60
    • Dimensions: 10.0 x 6.0
    Heating
    • Forced Air, Natural Gas
    Appliances
    • Included: Microwave, Refrigerator
    Features
    • Eat-in Kitchen, Open Floorplan, Granite Counters
    • Basement: Unfinished
    Interior area
    • Total structure area: 1,048
    • Total interior livable area: 1,048 sqft
    • Finished area above ground: 1,048

    Property

    Parking
    • Parking features: Off Street
    Features
    • Levels: One
    • Patio & porch: Deck, Front Porch
    • Exterior features: Rain Gutters, Storage
    • Has view: Yes
    • View description: See Remarks
    Lot
    • Size: 7,200 sqft
    • Dimensions: 70 x 30
    • Features: Rectangular Lot
    Details
    • Parcel number: 460636137017.000043

    Construction

    Type & style
    • Home type: SingleFamily
    • Architectural style: Ranch
    • Property subtype: Single Family Residence
    Condition
    • Updated/Remodeled
    • New construction: No
    • Year built: 1850

    Utilities & green energy

    • Sewer: Public Sewer
    • Water: Public

    Community & neighborhood

    Location
    • Region: La Porte
    • Subdivision: Jr Richards Add

    Other

    Other facts
    • Listing agreement: Exclusive Right To Sell
    • Listing terms: Cash,VA Loan,FHA,Conventional

    Price history

    DateEventPrice
    7/12/2024Sold$190,000+0.5%$181/sqft
    Source: NIRA as distributed by MLS GRID #805144 Report a problem
    6/11/2024Listed for sale$189,000$180/sqft
    Source: NIRA as distributed by MLS GRID #805144 Report a problem

    Public tax history

    YearProperty taxesTax assessment
    2025$375 -54.9%$146,500 +232.2%
    2024$832 -7.8%$44,100 +6%
    2023$902 +3.9%$41,600 -7.8%
    2022$868 +0.9%$45,100 +3.9%
    2021$860 +1.9%$43,400 +0.9%
    2020$844 +8.2%$43,000 +1.9%
    2019$780 +0.8%$42,200 +15.3%
    2018$774 +7.5%$36,600 +0.8%
    2017$720 +10.8%$36,300 +8%
    2016$650 +2.5%$33,600 +6%
    2014$634 -1.2%$31,700 +1%
    2013$642 $31,400 -49.5%
    2010-- $62,200 +69.5%
    2006$972 $36,700 +7.9%
    2005-- $34,000

    Find assessor info on the county website

    Neighborhood: 46350

    Nearby schools

    GreatSchools rating
    Get a cash offer in 3 minutes
    Find out how much your home could sell for in as little as 3 minutes with a no-obligation cash offer.
    Estimated market value
    $199,700
    Get a cash offer in 3 minutes
    Find out how much your home could sell for in as little as 3 minutes with a no-obligation cash offer.
    Estimated market value
    $199,700