OPPORTUNITY KNOCKS! One level living on a private 3A+ lot in Lake George School District! Combo living/dining room w/ beamed ceiling, FP, and doors out to a south facing deck & stamped concrete patio. Eat in kitchen with stainless appliances & granite counters- plus wood stove! Primary bedroom with WIC, doors to deck & bath complete with radiant heat. 3 additional BR's share 2 baths. Upper level family room with vaulted ceiling, gas stove, & doors out to private deck overlooking the landscaped yard. Full basement for storage. Perennial gardens, a frog pond, and private snowshoe and walking trails round out this fine offering! Lake George Village and Million Dollar Beach are 4.4 miles away!!
Closed
$669,587
311 Gurney Lane, Queensbury, NY 12804
4beds
2,520sqft
Single Family Residence, Residential
Built in 1971
3.07 Acres Lot
$746,600 Zestimate®
$266/sqft
$3,916 Estimated rent
Home value
$746,600
$702,000 - $806,000
$3,916/mo
Zestimate® history
Owner options
List your home for rent
$3,916/mo
Rent Zestimate®
Find your next renter with Zillow Rental Manager. Plus, with online applications, you can quickly screen prospective tenants – for free.
$3,916/mo
Rent Zestimate®
Refinance and save
$4,326/mo
Est. payment
Refinancing to a lower rate could help reduce your monthly payments and save thousands over the life of the loan.
$4,326/mo
Est. payment
Explore your selling options
Work with a Zillow partner agent
Leverage their expertise and Zillow's premium Showcase listings to get your home seen by more buyers.
Get startedList with your own agent
Get your home in front of millions of buyers by listing it on Zillow.
Learn how to do itSell it yourself
Take full control of how buyers see your home on Zillow by listing For Sale by Owner (FSBO).
List your homeWhat's special
Frog pondPerennial gardensDining roomPrimary bedroomPrivate deckStainless appliancesRadiant heat
Zillow last checked:
Listing updated:
Listed by:
Pamela Hawley Dean 518-656-9068,
Davies-Davies & Assoc Real Est
Bought with:
non-member non member
NON MLS OFFICE
Source: Global MLS,MLS#: 202319536
Facts & features
Interior
Bedrooms & bathrooms
- Bedrooms: 4
- Bathrooms: 3
- Full bathrooms: 3
Primary bedroom
- Description: Suite w/ doors out to deck
- Level: First
Bedroom
- Level: First
Bedroom
- Level: First
Bedroom
- Level: First
Primary bathroom
- Description: Radiant floors! Jacuzzi tub!
- Level: First
Family room
- Description: Vaulted ceiling
- Level: Second
Foyer
- Description: Front door entry
- Level: First
Great room
- Description: Combo living/dining w/ FP
- Level: First
Kitchen
- Description: Eat in w/ woodstove
- Level: First
Laundry
- Description: Mud entry
- Level: First
Utility room
- Level: Basement
Heating
- Baseboard, Electric, Forced Air, Oil, Propane, Propane Tank Leased, Radiant Floor, Wood Stove
Cooling
- Central Air
Appliances
- Included: Built-In Electric Oven, Convection Oven, Cooktop, Dishwasher, Double Oven, Electric Oven, Gas Water Heater, Microwave, Oven, Range, Range Hood, Refrigerator, Washer/Dryer
- Laundry: Electric Dryer Hookup, Laundry Room, Washer Hookup
Features
- High Speed Internet, Ceiling Fan(s), Radon System, T1 Internet, Walk-In Closet(s), Wall Paneling, Built-in Features, Cathedral Ceiling(s), Central Vacuum, Ceramic Tile Bath, Chair Rail, Crown Molding, Eat-in Kitchen
- Flooring: Tile, Vinyl, Carpet, Hardwood
- Doors: ENERGY STAR Qualified Doors, Storm Door(s)
- Windows: Screens, Shutters, Skylight(s), Blinds, Double Pane Windows, ENERGY STAR Qualified Windows
- Basement: Full,Heated,Interior Entry,Unfinished
- Number of fireplaces: 1
- Fireplace features: Wood Burning Stove, Family Room, Living Room, Wood Burning
Interior area
- Total structure area: 2,520
- Total interior livable area: 2,520 sqft
- Finished area above ground: 2,520
- Finished area below ground: 0
Property
Parking
- Total spaces: 10
- Parking features: Paved, Attached, Driveway, Garage Door Opener, Heated Garage
- Garage spaces: 2
- Has uncovered spaces: Yes
Features
- Patio & porch: Pressure Treated Deck, Covered, Front Porch, Patio
- Exterior features: Garden, Lighting
- Has spa: Yes
- Spa features: Bath
- Fencing: Stone
- Has view: Yes
- View description: Mountain(s), Trees/Woods, Creek/Stream, Garden
- Has water view: Yes
- Water view: Creek/Stream
- Body of water: Lake George
Lot
- Size: 3.07 Acres
- Features: Secluded, Mountain(s), Private, Road Frontage, Sprinklers In Front, Sprinklers In Rear, Wooded, Garden, Landscaped
Details
- Additional structures: Shed(s)
- Parcel number: 523400 288.120
- Zoning description: Single Residence
- Special conditions: Standard
- Other equipment: Irrigation Equipment
Construction
Type & style
- Home type: SingleFamily
- Architectural style: Ranch
- Property subtype: Single Family Residence, Residential
Materials
- Block, Cedar, Drywall
- Foundation: Block
- Roof: Shingle,Composition
Condition
- Updated/Remodeled
- New construction: No
- Year built: 1971
Utilities & green energy
- Electric: Circuit Breakers, Generator
- Sewer: Septic Tank
Community & HOA
Community
- Security: Smoke Detector(s), Carbon Monoxide Detector(s)
HOA
- Has HOA: No
Location
- Region: Queensbury
Financial & listing details
- Price per square foot: $266/sqft
- Tax assessed value: $385,100
- Annual tax amount: $4,924
- Date on market: 7/19/2023
Price history
| Date | Event | Price |
|---|---|---|
| 9/28/2023 | Sold | $669,587-6.9%$266/sqft |
Source:  Global MLS #202319536 Report a problem Global MLS #202319536 Report a problem | ||
| 9/8/2023 | Pending sale | $719,000$285/sqft |
Source: Global MLS #202319536 Report a problem | ||
| 7/19/2023 | Listed for sale | $719,000$285/sqft |
Source: Global MLS #202319536 Report a problem | ||
| 7/5/2023 | Pending sale | $719,000$285/sqft |
Source: Global MLS #202319536 Report a problem | ||
| 6/26/2023 | Listed for sale | $719,000+91.7%$285/sqft |
Source: Global MLS #202319536 Report a problem | ||
| 4/29/2016 | Sold | $375,000-3.8%$149/sqft |
Source: Global MLS #160422 Report a problem | ||
| 3/25/2016 | Pending sale | $389,900$155/sqft |
Source: Berkshire Hathaway HomeServices, Blake REALTORS(r) #160422 Report a problem | ||
| 2/19/2016 | Listed for sale | $389,900-2.5%$155/sqft |
Source: Berkshire Hathaway HomeServices, Blake REALTORS(r) #160422 Report a problem | ||
| 12/9/2015 | Listing removed | $399,900$159/sqft |
Source: RE/MAX Peak Performers #201519715 Report a problem | ||
| 9/9/2015 | Listed for sale | $399,900$159/sqft |
Source: Visual Tour #201519715 Report a problem | ||
Public tax history
| Year | Property taxes | Tax assessment |
|---|---|---|
| 2025 | -- | $662,000 |
| 2024 | -- | $662,000 +71.9% |
| 2023 | -- | $385,100 |
| 2022 | -- | $385,100 |
| 2021 | -- | $385,100 +2.7% |
| 2020 | -- | $374,800 |
| 2019 | -- | $374,800 |
| 2018 | -- | $374,800 +14.2% |
| 2017 | $3,978 | $328,200 |
| 2016 | -- | $328,200 |
| 2015 | -- | $328,200 +26.5% |
| 2014 | -- | $259,400 |
| 2013 | -- | $259,400 |
| 2012 | -- | $259,400 |
| 2011 | -- | $259,400 +31.5% |
| 2010 | -- | $197,300 -23.9% |
| 2009 | -- | $259,400 |
| 2008 | -- | $259,400 |
| 2007 | -- | $259,400 +31.5% |
| 2006 | -- | $197,300 |
| 2005 | -- | $197,300 +69.2% |
| 2004 | -- | $116,600 |
| 2002 | -- | $116,600 |
Find assessor info on the county website
Neighborhood: 12804
Nearby homes
- $631,1003 bd2 ba2.2k sqft311 Gurney Ln, Queensbury, NY 12804Off Market
- $604,0003 bd2 ba2.7k sqft330 Gurney Ln, Queensbury, NY 12804Off Market
- $931,5003 bd3 ba2.6k sqft303 Gurney Ln, Queensbury, NY 12804Off Market
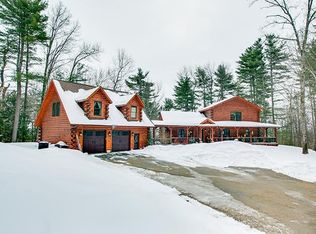
- $240,2003 bd1 ba1.4k sqft339 Gurney Ln, Queensbury, NY 12804Off Market
- $373,7003 bd1 ba1.4k sqft339 Gurney Ln, Queensbury, NY 12804Off Market
- $240,2003 bd1 ba1.4k sqft339 Gurney Ln, Queensbury, NY 12804Off Market
- $240,2003 bd1 ba1.4k sqft339 Gurney Ln, Queensbury, NY 12804Off Market
- $1,109,5007 bd4 ba5k sqft251 Gurney Ln, Queensbury, NY 12804Off Market
Nearby schools
GreatSchools rating
- 5/10Lake George Elementary SchoolGrades: PK-6Distance: 2.6 mi
- 7/10Lake George Junior/Senior High SchoolGrades: 7-12Distance: 3.8 mi
Schools provided by the listing agent
- Elementary: Lake George
- High: Lake George
Source: Global MLS. This data may not be complete. We recommend contacting the local school district to confirm school assignments for this home.
Sell for more on Zillow
Get a Zillow Showcase℠ listing at no additional cost and you could sell for .
$746,600
2% more
+$14,932
With Zillow Showcase(estimated)
$761,532
- New York
- Warren County
- Queensbury
- 12804
- 311 Gurney Lane
Nearby cities
Nearby neighborhoods
Nearby zip codes
Other Queensbury Topics
