Location, location, location! Historic charm meets modern functionality in this beautifully renovated 1910 home in the heart of McFerrin Park. Previously featured on Masters of Flip, this home has been thoughtfully updated while preserving pieces of its original character, with hardwood floors throughout, restored and recreated architectural details, and beautiful modern fixtures and finishes.
The spacious kitchen offers an oversized quartz island, soft-close cabinetry, and plenty of room for gathering. The main-level primary suite features a clawfoot soaking tub and beautifully tiled shower. Outside, enjoy a large backyard with a privacy fence and space for entertaining or play. Zoning has confirmed DADU eligibility, offering potential for additional living space, guest accommodations, or rental use. Buyer to verify all permitting and building requirements.
Ideally located in one of East Nashville’s most walkable pockets, just minutes from Downtown and Five Points and close to neighborhood favorites including Folk, Xiao Bao, Wilburn Street Tavern, Turkey and the Wolf, Forevermore Coffee, Fancy Pants, Redheaded Stranger, and Momento Coffee.
Active
Price cut: $15K (10/21)
$835,000
311 Hancock St, Nashville, TN 37207
3beds
2,187sqft
Single Family Residence, Residential
Built in 1910
8,712 Square Feet Lot
$-- Zestimate®
$382/sqft
$-- HOA
What's special
Historic charmModern functionalityMain-level primary suiteSpacious kitchenSoft-close cabinetryOversized quartz islandHardwood floors throughout
- 47 days
- 1,095
- 142
Zillow last checked:
Listing updated:
Listed by:
Viyaleta Tooley 916-708-9899,
Compass 615-824-5920
Source: RealTracs MLS as distributed by MLS GRID,MLS#: 3597949
Facts & features
Interior
Bedrooms & bathrooms
- Bedrooms: 3
- Bathrooms: 3
- Full bathrooms: 2
- 1/2 bathrooms: 1
- Main level bedrooms: 1
Heating
- Central, Natural Gas
Cooling
- Central Air, Electric
Appliances
- Included: Gas Oven, Gas Range, Dishwasher, Microwave, Stainless Steel Appliance(s)
Features
- Extra Closets, High Ceilings, Walk-In Closet(s)
- Flooring: Wood, Tile
- Basement: Crawl Space
Interior area
- Total structure area: 2,187
- Total interior livable area: 2,187 sqft
- Finished area above ground: 2,187
Property
Features
- Levels: Two
- Stories: 2
- Fencing: Back Yard
Lot
- Size: 8,712 Square Feet
- Dimensions: 50 x 176
Details
- Parcel number: 08207017700
- Special conditions: Standard
Construction
Type & style
- Home type: SingleFamily
- Property subtype: Single Family Residence, Residential
Materials
- Hardboard Siding
Condition
- New construction: No
- Year built: 1910
Utilities & green energy
- Sewer: Public Sewer
- Water: Public
- Utilities for property: Electricity Available, Natural Gas Available, Water Available
Community & HOA
Community
- Subdivision: Mcferrin Park
HOA
- Has HOA: No
Location
- Region: Nashville
Financial & listing details
- Price per square foot: $382/sqft
- Tax assessed value: $647,800
- Annual tax amount: $4,557
- Date on market: 9/24/2026
- Electric utility on property: Yes
Estimated market value
Not available
Estimated sales range
Not available
Not available
Price history
| Date | Event | Price |
|---|---|---|
| 10/21/2026 | Price change | $835,000-1.8%$382/sqft |
Source:  RealTracs MLS as distributed by MLS GRID #3597949 Report a problem | ||
| 9/24/2026 | Listed for sale | $850,000+63.5%$389/sqft |
Source: RealTracs MLS as distributed by MLS GRID #3597949 Report a problem | ||
| 4/24/2018 | Sold | $520,000+160%$238/sqft |
Source: RealTracs MLS as distributed by MLS GRID #1923550 Report a problem | ||
| 10/6/2017 | Sold | $200,000$91/sqft |
Source: RealTracs MLS as distributed by MLS GRID #1863981 Report a problem | ||
| 9/16/2017 | Listed for sale | $200,000+220%$91/sqft |
Source: Nashville - Green Hills #1863981 Report a problem | ||
| 6/6/2006 | Sold | $62,500$29/sqft |
Source: Public Record Report a problem | ||
Public tax history
| Year | Property taxes | Tax assessment |
|---|---|---|
| 2025 | $4,557 +11.3% | $161,950 +28.7% |
| 2024 | $4,096 | $125,875 |
| 2023 | $4,096 | $125,875 |
| 2022 | $4,096 -1% | $125,875 |
| 2021 | $4,139 -1.2% | $125,875 +26.8% |
| 2020 | $4,190 +33.8% | $99,275 |
| 2019 | $3,132 +111.8% | $99,275 +111.8% |
| 2018 | $1,479 -45.6% | $46,875 |
| 2017 | $2,719 | $46,875 +166.7% |
| 2016 | -- | $17,575 |
| 2015 | $794 | $17,575 |
| 2014 | $794 | $17,575 |
| 2013 | -- | $17,575 -8.8% |
| 2012 | -- | $19,275 |
| 2011 | -- | $19,275 |
| 2010 | -- | $19,275 |
| 2009 | -- | $19,275 +21.2% |
| 2008 | -- | $15,900 |
| 2007 | -- | $15,900 |
| 2006 | -- | -- |
| 2005 | -- | -- |
| 2004 | -- | -- |
| 2003 | -- | -- |
| 2002 | -- | -- |
| 2001 | -- | -- |
| 2000 | -- | -- |
Find assessor info on the county website
Monthly payment
Est. payment
Payment breakdown
Explore the cost of this home by adjusting the details. Changes won't be saved.Climate risks
Neighborhood: McFerrin Park
Nearby schools
Schools provided by the listing agent
- Elementary: Ida B. Wells Elementary
- Middle: Jere Baxter Middle
- High: Maplewood Comp High School
Source: RealTracs MLS as distributed by MLS GRID. This data may not be complete. We recommend contacting the local school district to confirm school assignments for this home.

Similar homes
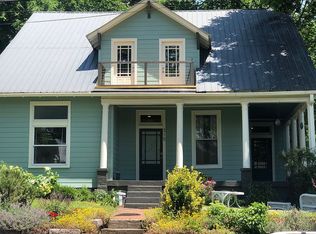
- $860,0003 bd3 ba2.5k sqft302 Hancock St, Nashville, TN 37207For Sale
 MLS ID #3518795, Steve Koleno. RealTracs MLS as distributed by MLS GRID
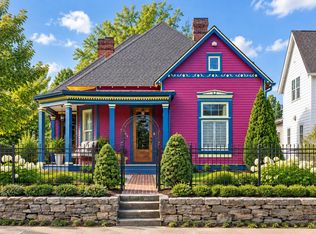
- $775,0004 bd3 ba2.1k sqft1106 Pennock Ave, Nashville, TN 37207For Sale
 MLS ID #3624182, Chris Fumia. RealTracs MLS as distributed by MLS GRID
- $839,0004 bd3 ba2.3k sqft1602 Lischey Ave, Nashville, TN 37207For Sale
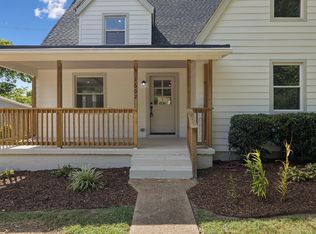 MLS ID #3526475, David Doran. RealTracs MLS as distributed by MLS GRID
- $749,9004 bd5 ba2.1k sqft402 Cleveland St Suite 2, Nashville, TN 37207For Sale
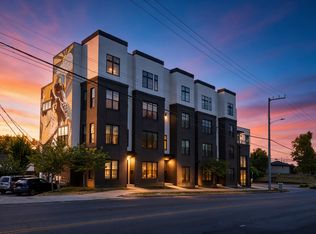 MLS ID #3597598, Jack Costigan. RealTracs MLS as distributed by MLS GRID
- $915,0004 bd3 ba2.5k sqft1127 N 2nd St, Nashville, TN 37207For SaleMLS ID #3597973, Heidi Jordan. RealTracs MLS as distributed by MLS GRID
- $675,0003 bd3 ba2.1k sqft1430A Stainback Ave, Nashville, TN 37207For SaleMLS ID #3627694, Brittney Testerman Griffith. RealTracs MLS as distributed by MLS GRID
- $787,0004 bd3 ba2.2k sqft1204 N 8th St, Nashville, TN 37207For SaleMLS ID #3221620, John Morrissey. RealTracs MLS as distributed by MLS GRID
- $660,0003 bd3 ba2.4k sqft1212A Pennock Ave, Nashville, TN 37207For SaleMLS ID #3624292, Allen Perry. RealTracs MLS as distributed by MLS GRID
- $645,0003 bd3 ba2.4k sqft838A Lischey Ave, Nashville, TN 37207For SaleMLS ID #3529746, Chris Fumia. RealTracs MLS as distributed by MLS GRID
- $675,0004 bd2 ba2.4k sqft614 Russell St, Nashville, TN 37206For SaleMLS ID #3628860, John Omer. RealTracs MLS as distributed by MLS GRID
- $800,0003 bd4 ba1.9k sqft62 Fern Ave, Nashville, TN 37207For SaleMLS ID #3182888, Stephen Miller. RealTracs MLS as distributed by MLS GRID
- $770,0004 bd3 ba2.4k sqft1310 Pennock Ave Unit A, Nashville, TN 37207New ConstructionMLS ID #3544913, David Holcombe. RealTracs MLS as distributed by MLS GRID
- $899,0004 bd3 ba2.8k sqft1313B Lischey Ave, Nashville, TN 37207For SaleMLS ID #3622903, Nick Irwin. RealTracs MLS as distributed by MLS GRID
- $1,050,0003 bd3 ba2.7k sqft1502 Meridian St, Nashville, TN 37207For SaleMLS ID #3628121, Anastasia Krajeck. RealTracs MLS as distributed by MLS GRID
- $649,9003 bd4 ba2.1k sqft124 Marie St, Nashville, TN 37207For SaleMLS ID #3626130, Ali Vandiver. RealTracs MLS as distributed by MLS GRID
- $849,9003 bd3 ba1.9k sqft103 Lucile St Lot B, Nashville, TN 37207New ConstructionMLS ID #3528513, Grant Hammond, Broker, ABR, SRS, SFR, ePRO. RealTracs MLS as distributed by MLS GRID
- $540,0003 bd3 ba1.5k sqft818 N 2nd St, Nashville, TN 37207For SaleMLS ID #3621481, Nick Irwin. RealTracs MLS as distributed by MLS GRID
- $725,0004 bd4 ba2.1k sqft110 N 9th St Lot 4, Nashville, TN 37206New ConstructionMLS ID #3541067, Collette Breen. RealTracs MLS as distributed by MLS GRID
- $725,0004 bd4 ba2.1k sqft110 N 9th St Lot 1, Nashville, TN 37206New ConstructionMLS ID #3541068, Collette Breen. RealTracs MLS as distributed by MLS GRID
