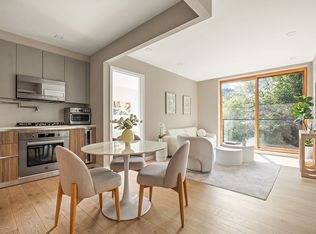
Incredible Opportunity! Rare Duplex with Two Private Outdoor Spaces: Residence 1B is a rare opportunity to own an approximately 1,530-square-foot duplex condominium in a boutique Brooklyn building. The unit has a total of 4 rooms with 2 levels. This legal one-bedroom could be used as a two-bedroom with a home office, with 2 separate entrances. Offering exceptional flexibility across two thoughtfully designed levels. The main floor features an open-concept living and dining area, a sleek Bosch-appointed kitchen, a spacious bedroom, a full bath with in-unit washer and dryer, generous closet space, and seamless access to an oversized private garden that extends your living space outdoors. The expansive lower level offers endless possibilities as a bedroom and home office, but can also be used as a media room, guest space, gym, or additional living area. Complete with high ceilings, a half bath, a separate entrance, and its own private outdoor space, it provides the flexibility today’s buyers are looking for. Residents enjoy a rooftop terrace, bike storage, a shared garden, and a pet-friendly building. Residence 1B offers an exceptional combination of space, flexibility, and private outdoor living in the heart of Brooklyn. Conveniently located near the J, M, and Z subway lines, you'll enjoy easy access to Manhattan while being moments from Brooklyn's celebrated cafes, restaurants, parks, galleries, and neighborhood favorites.
Active
$925,000
311 Hart St APT 1B, Brooklyn, NY 11206
1beds
1,530sqft
Condominium
Built in 2018
-- sqft lot
$930,000 Zestimate®
$605/sqft
$671/mo HOA
What's special
Rooftop terraceShared gardenSpacious bedroomHalf bathHigh ceilingsGenerous closet spaceExpansive lower level
- 45 days
- 300
- 24
Zillow last checked:
Listing updated:
Listed by:
Luxian International Realty LLC 917-567-8767,
Luciane Serifovic
Source: StreetEasy,MLS#: S1845140
Facts & features
Interior
Bedrooms & bathrooms
- Bedrooms: 1
- Bathrooms: 2
- Full bathrooms: 1
- 1/2 bathrooms: 1
Rooms
- Room types: Bike Room
Appliances
- Included: Dishwasher, Washer/Dryer
Features
- Flooring: Hardwood
- Has fireplace: No
Interior area
- Total structure area: 1,530
- Total interior livable area: 1,530 sqft
Video & virtual tour
Property
Features
- Patio & porch: Other, Terrace
- Exterior features: Courtyard, Balcony, Terrace
Details
- Parcel number: 015911002
- Special conditions: Resale
Construction
Type & style
- Home type: Condo
- Property subtype: Condominium
Condition
- Year built: 2018
Community & HOA
Community
- Subdivision: Stuyvesant Heights
HOA
- Has HOA: Yes
- Amenities included: Roof Deck
- Services included: Maintenance
- HOA fee: $671 monthly
Location
- Region: Brooklyn
Financial & listing details
- Price per square foot: $605/sqft
- Tax assessed value: $457,152
- Annual tax amount: $16,452
- Date on market: 9/8/2026
Estimated market value
$930,000
$884,000 - $977,000
$4,705/mo
Price history
| Date | Event | Price |
|---|---|---|
| 9/8/2026 | Listed for sale | $925,000-3.5%$605/sqft |
Source:  OneKey® MLS as distributed by MLS GRID #1047627 Report a problem OneKey® MLS as distributed by MLS GRID #1047627 Report a problem | ||
| 8/20/2026 | Listing removed | $959,000$627/sqft |
Source:  BNYMLS #503304 Report a problem BNYMLS #503304 Report a problem | ||
| 7/13/2026 | Price change | $959,000-4.1%$627/sqft |
Source: OneKey® MLS as distributed by MLS GRID #995551 Report a problem | ||
| 5/7/2026 | Listed for sale | $999,999+17%$654/sqft |
Source: OneKey® MLS as distributed by MLS GRID #995551 Report a problem | ||
| 8/29/2019 | Sold | $855,000$559/sqft |
Source: Public Record Report a problem | ||
Public tax history
| Year | Property taxes | Tax assessment |
|---|---|---|
| 2025 | $20,044 +7.5% | $205,719 +11.7% |
| 2024 | $18,653 | $184,222 +4% |
| 2023 | -- | $177,134 +1.8% |
| 2022 | -- | $174,052 +22.7% |
| 2021 | -- | $141,846 +3% |
| 2020 | $15,461 +8% | $137,685 +7.3% |
| 2019 | $14,315 | $128,286 |
Find assessor info on the county website
Monthly payment
Climate risks
Neighborhood: Bedford-Stuyvesant

Similar homes
- $950,0001 bd2 ba1.5k sqft567 Ocean Ave #Townhouse 2, Brooklyn, NY 11226Active
 MLS ID #S1842891, Philip Reynolds, Listing by: Compass. StreetEasy
 - $895,0002 bd2 ba876 sqft959 Madison Street, Brooklyn, NY 11221Active
 MLS ID #S1838315, Daniel X Cohen, Listing by: Corcoran. StreetEasy
 - $919,0002 bd2 ba1.1k sqftOcean Tower, Brooklyn, NY 11229Active
 MLS ID #S1853786, Yeugena Atayan, Listing by: Remax Real Estate Professionals. StreetEasy
 - $1,150,0002 bd2 ba1.1k sqft575 4th Ave #3F, Brooklyn, NY 11215Active
 MLS ID #S1853962, Keith Davis, Listing by: Douglas Elliman. StreetEasy
