Nestled in the heart of Fleetwood Mount Vernon—one of Westchester’s most picturesque neighborhoods—this delightful, well maintained and very loved single-family home blends classic character with modern comfort. Step inside to discover original parquet wood floors, two full bathrooms, and a spacious layout perfect for everyday living and entertaining. Enjoy outdoor relaxation on the back deck, park with ease in your private garage, and explore the full-length attic with soaring ceilings—ideal for storage, studio space, or future expansion. This property is just a five-minute walk from the Fleetwood Metro-North station, offering convenient and quick access to New York City. It's also situated in close proximity to the charming Bronxville Village, making it convenient for both commuting and enjoying local amenities. A rare find in a coveted location! Motivated seller!!
Sold for $640,000
$640,000
311 Hayward Avenue, Fleetwood, NY 10552
3beds
2,363sqft
Single Family Residence, Residential
Built in 1929
3,485 Square Feet Lot
$627,300 Zestimate®
$271/sqft
$4,588 Estimated rent
Home value
$627,300
$596,000 - $659,000
$4,588/mo
Zestimate® history
Owner options
List your home for rent
$4,588/mo
Rent Zestimate®
Find your next renter with Zillow Rental Manager. Plus, with online applications, you can quickly screen prospective tenants – for free.
$4,588/mo
Rent Zestimate®
Refinance and save
$4,238/mo
Est. payment
Refinancing to a lower rate could help reduce your monthly payments and save thousands over the life of the loan.
$4,238/mo
Est. payment
Explore your selling options
Work with a Zillow partner agent
Leverage their expertise and Zillow's premium Showcase listings to get your home seen by more buyers.
Get startedList with your own agent
Get your home in front of millions of buyers by listing it on Zillow.
Learn how to do itSell it yourself
Take full control of how buyers see your home on Zillow by listing For Sale by Owner (FSBO).
List your homeWhat's special
Original parquet wood floorsPrivate garage
Zillow last checked:
Listing updated:
Listed by:
Paige E. Castiello 347-880-2494,
Keller Williams Realty Group 914-713-3270
Bought with:
Twudian Wallace, 10401370621
Keller Williams Realty
Source: OneKey® MLS as distributed by MLS GRID,MLS#: 918475
Facts & features
Interior
Bedrooms & bathrooms
- Bedrooms: 3
- Bathrooms: 2
- Full bathrooms: 2
Bedroom 1
- Level: Second
Bedroom 2
- Level: Second
Bedroom 3
- Level: Second
Bathroom 1
- Description: Full Bathroom
- Level: First
Bathroom 2
- Description: Main, large, full bathroom
- Level: Second
Basement
- Description: Large space, unfinished, laundry, garage access
- Level: Lower
Den
- Level: First
Dining room
- Level: First
Kitchen
- Level: First
Living room
- Level: First
Heating
- Oil
Cooling
- Wall/Window Unit(s)
Appliances
- Included: Cooktop, Dishwasher, Dryer, Gas Oven, Gas Range, Refrigerator, Washer
- Laundry: In Basement
Features
- Chandelier, Formal Dining, Original Details
- Flooring: Hardwood
- Basement: Full,Partially Finished,Storage Space
- Attic: Full,Partially Finished,See Remarks,Stairs,Storage,Walkup
- Has fireplace: Yes
Interior area
- Total structure area: 2,363
- Total interior livable area: 2,363 sqft
Property
Parking
- Total spaces: 1
- Parking features: Attached, Driveway
- Garage spaces: 1
- Has uncovered spaces: Yes
Lot
- Size: 3,485 Square Feet
Details
- Parcel number: 0800165022010110000010
- Special conditions: None
Construction
Type & style
- Home type: SingleFamily
- Architectural style: Tudor
- Property subtype: Single Family Residence, Residential
- Attached to another structure: Yes
Materials
- Other
- Foundation: Other
Condition
- Year built: 1929
Utilities & green energy
- Sewer: Public Sewer
- Water: Public
- Utilities for property: Cable Available, Electricity Connected, Sewer Connected, Trash Collection Public, Water Connected
Community & HOA
HOA
- Has HOA: No
Location
- Region: Mount Vernon
Financial & listing details
- Price per square foot: $271/sqft
- Tax assessed value: $9,200
- Annual tax amount: $15,691
- Date on market: 9/29/2025
- Cumulative days on market: 73 days
- Listing agreement: Exclusive Right To Sell
- Electric utility on property: Yes
Price history
| Date | Event | Price |
|---|---|---|
| 2/4/2026 | Sold | $640,000+0.8%$271/sqft |
Source:  OneKey® MLS as distributed by MLS GRID #918475 Report a problem OneKey® MLS as distributed by MLS GRID #918475 Report a problem | ||
| 12/11/2025 | Pending sale | $635,000$269/sqft |
Source: OneKey® MLS as distributed by MLS GRID #918475 Report a problem | ||
| 11/18/2025 | Price change | $635,000-2.3%$269/sqft |
Source: OneKey® MLS as distributed by MLS GRID #918475 Report a problem | ||
| 10/28/2025 | Price change | $650,000-5.1%$275/sqft |
Source: OneKey® MLS as distributed by MLS GRID #918475 Report a problem | ||
| 9/29/2025 | Listed for sale | $685,000$290/sqft |
Source: OneKey® MLS as distributed by MLS GRID #918475 Report a problem | ||
Public tax history
| Year | Property taxes | Tax assessment |
|---|---|---|
| 2025 | -- | $9,200 |
| 2024 | -- | $9,200 |
| 2023 | -- | $9,200 |
| 2022 | -- | $9,200 |
| 2021 | -- | $9,200 |
| 2020 | -- | $9,200 |
| 2019 | -- | $9,200 |
| 2018 | -- | $9,200 |
| 2017 | -- | $9,200 |
| 2016 | -- | $9,200 |
| 2015 | -- | $9,200 |
| 2014 | -- | $9,200 |
| 2013 | -- | $9,200 |
| 2012 | -- | $9,200 |
| 2011 | -- | $9,200 |
| 2010 | -- | $9,200 |
| 2009 | -- | $9,200 |
| 2008 | -- | $9,200 |
| 2007 | -- | $9,200 |
| 2006 | -- | $9,200 |
| 2005 | -- | $9,200 |
| 2004 | -- | $9,200 |
| 2003 | -- | $9,200 |
| 2002 | -- | $9,200 |
| 2001 | -- | $9,200 |
| 2000 | -- | $9,200 |
| 1999 | -- | $9,200 |
Find assessor info on the county website
Neighborhood: Fleetwood
Nearby homes
- $618,2002 bd2 ba850 sqft309 Hayward Ave, Mount Vernon, NY 10552Off Market

- $396,9002 bd2 ba-- sqft309 Hayward Ave #1K, Mount Vernon, NY 10552Off Market
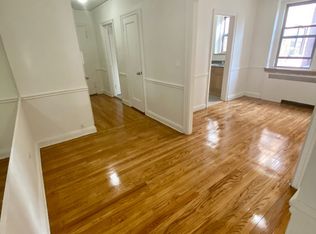
- $275,0001 bd1 ba-- sqft309 Hayward Ave #3T, Mount Vernon, NY 10552Off Market
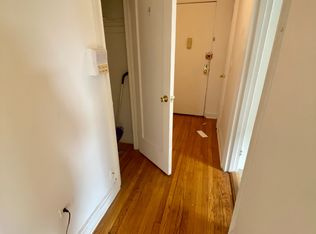
- $275,0001 bd1 ba-- sqft309 Hayward Ave #2J, Mount Vernon, NY 10552Off Market

- $350,9002 bd1 ba-- sqft309 Hayward Ave #3E, Mount Vernon, NY 10552Off Market
- $480,9003 bd2 ba1.3k sqft309 Hayward Ave #1HH, Mount Vernon, NY 10552Off Market
- $901,2003 bd2 ba1.9k sqft315 Hayward Ave, Mount Vernon, NY 10552Off Market
- $1,500-- bd2 ba-- sqftBirch St, Mount vernon, NY 10552Off Market
Nearby schools
GreatSchools rating
- 4/10Pennington SchoolGrades: PK-8Distance: 0.3 mi
- 3/10Mount Vernon High SchoolGrades: 9-12Distance: 1.1 mi
Schools provided by the listing agent
- Elementary: Pennington
- Middle: Pennington
- High: Mt Vernon High School
Source: OneKey® MLS as distributed by MLS GRID. This data may not be complete. We recommend contacting the local school district to confirm school assignments for this home.
Get a cash offer in 3 minutes
Find out how much your home could sell for in as little as 3 minutes with a no-obligation cash offer.
Estimated market value
$627,300
Get a cash offer in 3 minutes
Find out how much your home could sell for in as little as 3 minutes with a no-obligation cash offer.
Estimated market value
$627,300
- New York
- Westchester County
- Mount Vernon
- 10552
- Fleetwood
- 311 Hayward Avenue
Nearby cities
Nearby neighborhoods
Nearby zip codes
Other Mount Vernon Topics
