Pack your bags and load the truck! If you are wanting large bedrooms and a huge primary suite, then view this home with approximately 4778 sq ft. This beauty features 5 bedrooms, 4.5 bathrooms, 2 living areas and an office/bonus area. The ground floor has newly installed LVP flooring and new carpet in the in-law suite. Fabulous open kitchen with granite counter tops and a breakfast bar with eat in kitchen and keeping room with a fireplace, formal dining room, upstairs laundry. Huge primary suite with a fireplace, 2 sitting areas, double separate vanities, 2 over-sized walk-in closets and shower. Other amenities are a privacy fence, good size back yard and a 3 car garage with community access to the pool. Great location with access to I-75 and RAFB.
Sold for $415,000
$415,000
311 Haywood Dr, Kathleen, GA 31047
5beds
4,778sqft
Single Family Residence, Residential
Built in 2009
-- sqft lot
$446,500 Zestimate®
$87/sqft
$3,573 Estimated rent
Home value
$446,500
$424,000 - $469,000
$3,573/mo
Zestimate® history
Owner options
List your home for rent
$3,573/mo
Rent Zestimate®
Find your next renter with Zillow Rental Manager. Plus, with online applications, you can quickly screen prospective tenants – for free.
$3,573/mo
Rent Zestimate®
Refinance and save
$2,589/mo
Est. payment
Refinancing to a lower rate could help reduce your monthly payments and save thousands over the life of the loan.
$2,589/mo
Est. payment
Explore your selling options
Work with a Zillow partner agent
Leverage their expertise and Zillow's premium Showcase listings to get your home seen by more buyers.
Get startedList with your own agent
Get your home in front of millions of buyers by listing it on Zillow.
Learn how to do itSell it yourself
Take full control of how buyers see your home on Zillow by listing For Sale by Owner (FSBO).
List your homeWhat's special
Zillow last checked:
Listing updated:
Listed by:
Angela Woods 478-538-3503,
Maximum One Platinum Realtors
Bought with:
Brokered Agent
Brokered Sale
Source: MGMLS,MLS#: 173255
Facts & features
Interior
Bedrooms & bathrooms
- Bedrooms: 5
- Bathrooms: 5
- Full bathrooms: 4
- 1/2 bathrooms: 1
Primary bedroom
- Features: His and Hers Closets, Walk-In Closet(s)
- Level: Second
Bedroom 2
- Features: In-Law Floorplan
- Level: First
Kitchen
- Features: Granite Counters
- Level: First
Heating
- Electric, Heat Pump
Cooling
- Heat Pump, Electric, Ceiling Fan(s)
Appliances
- Included: Dishwasher, Electric Range, Electric Water Heater, Microwave
- Laundry: Upper Level, Laundry Room
Features
- Granite Counters, His and Hers Closets, In-Law Floorplan, Walk-In Closet(s)
- Flooring: Carpet, Ceramic Tile, Vinyl, Other
- Basement: None
- Number of fireplaces: 3
- Fireplace features: Great Room, Keeping Room, Master Bedroom
Interior area
- Total structure area: 4,778
- Total interior livable area: 4,778 sqft
- Finished area above ground: 4,778
- Finished area below ground: 0
Property
Parking
- Total spaces: 6
- Parking features: With Door(s), Kitchen Level, Garage Faces Front, Garage Door Opener, Garage, Attached
- Attached garage spaces: 3
Features
- Levels: Two
- Patio & porch: Front Porch, Back, Covered, Patio, Porch, Rear Porch, Screened
- Exterior features: Private Entrance, Private Yard, Sprinkler System
- Fencing: Fenced
- Waterfront features: None
Lot
- Dimensions: 52 x 120 x 52 x 92 x 135
Details
- Additional structures: Garage(s)
- Parcel number: 0W1390 044000
- Special conditions: Standard
- Horse amenities: None
Construction
Type & style
- Home type: SingleFamily
- Architectural style: Other
- Property subtype: Single Family Residence, Residential
Materials
- Brick, Vinyl Siding
- Foundation: Slab
- Roof: Shingle
Condition
- New construction: Yes
- Year built: 2009
Utilities & green energy
- Sewer: Public Sewer
- Water: Public
- Utilities for property: Cable Available, Electricity Available, Sewer Available, Underground Utilities, Water Available
Community & HOA
Community
- Features: Street Lights, Pool
- Security: Security System, Secured Garage/Parking, Security Service, Smoke Detector(s)
- Subdivision: Huntington
HOA
- Has HOA: Yes
- HOA fee: $360 monthly
Location
- Region: Kathleen
Financial & listing details
- Price per square foot: $87/sqft
- Tax assessed value: $391,100
- Annual tax amount: $3,619
- Date on market: 1/9/2024
- Cumulative days on market: 6 days
- Listing agreement: Exclusive Agency
- Listing terms: Cash,Conventional,FHA,See Remarks,VA Loan
- Electric utility on property: Yes
Price history
| Date | Event | Price |
|---|---|---|
| 2/12/2024 | Sold | $415,000-5.7%$87/sqft |
Source:  MGMLS #173255 Report a problem MGMLS #173255 Report a problem | ||
| 1/17/2024 | Pending sale | $439,900$92/sqft |
Source:  GAMLS #20165903 Report a problem GAMLS #20165903 Report a problem | ||
| 1/14/2024 | Contingent | $439,900$92/sqft |
Source: CGMLS #240171 Report a problem | ||
| 1/9/2024 | Listed for sale | $439,900+64.8%$92/sqft |
Source: CGMLS #240171 Report a problem | ||
| 8/10/2017 | Sold | $267,000-2.9%$56/sqft |
Source: Public Record Report a problem | ||
| 6/12/2017 | Pending sale | $274,900$58/sqft |
Source: Coldwell Banker SSK, Realtors #171502 Report a problem | ||
| 3/17/2017 | Listed for sale | $274,900$58/sqft |
Source: COLDWELL BANKER SSK, REALTORS #8154090 Report a problem | ||
| 8/20/2015 | Listing removed | $274,900$58/sqft |
Source: Coldwell Banker SSK, Realtors #123337 Report a problem | ||
| 8/9/2015 | Pending sale | $274,900$58/sqft |
Source: Coldwell Banker SSK, Realtors #123337 Report a problem | ||
| 7/31/2015 | Listed for sale | $274,900$58/sqft |
Source: Coldwell Banker SSK, Realtors #123337 Report a problem | ||
| 6/26/2015 | Pending sale | $274,900+3.3%$58/sqft |
Source: Coldwell Banker SSK, Realtors #123337 Report a problem | ||
| 12/1/2009 | Sold | $266,000+1031.9%$56/sqft |
Source: Public Record Report a problem | ||
| 9/1/2009 | Sold | $23,500$5/sqft |
Source: Public Record Report a problem | ||
Public tax history
| Year | Property taxes | Tax assessment |
|---|---|---|
| 2025 | $4,556 +335.4% | $156,440 +2.3% |
| 2024 | $1,046 +2718% | $152,880 +37.6% |
| 2023 | $37 -86% | $111,120 +1.2% |
| 2022 | $265 +1986.5% | $109,760 +8.4% |
| 2021 | $13 -99.6% | $101,280 +0% |
| 2020 | $3,362 | $101,240 |
| 2019 | $3,362 +3.3% | $101,240 +3.5% |
| 2018 | $3,255 +233.4% | $97,840 |
| 2017 | $976 +0% | $97,840 |
| 2016 | $976 | $97,840 +0.4% |
| 2015 | -- | $97,480 |
| 2014 | -- | $97,480 |
| 2013 | -- | $97,480 |
| 2012 | -- | -- |
| 2011 | -- | -- |
| 2010 | -- | -- |
Find assessor info on the county website
Neighborhood: 31047
Nearby homes
- $335,100-- bd-- ba3.1k sqft313 Haywood Dr, Kathleen, GA 31047Off Market
- $441,1005 bd4 ba4.7k sqft309 Haywood Dr, Kathleen, GA 31047Off Market
- $408,5005 bd4 ba4.2k sqft215 W Haven Dr, Kathleen, GA 31047Off Market
- $274,4003 bd3 ba1.9k sqft315 Haywood Dr, Kathleen, GA 31047Off Market
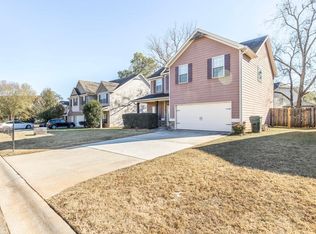
- $362,4004 bd4 ba3.2k sqft213 W Haven Dr, Kathleen, GA 31047Off Market
- $372,6005 bd4 ba3.6k sqft307 Haywood Dr, Kathleen, GA 31047Off Market
- $297,1924 bd2 ba1.7k sqft310 Ruger Pl, Kathleen, GA 31047Sold
- $356,9004 bd4 ba3.9k sqft302 Haywood Dr, Kathleen, GA 31047Sold
Nearby schools
GreatSchools rating
- 8/10Langston Road Elementary SchoolGrades: 3-5Distance: 2.9 mi
- 8/10Mossy Creek Middle SchoolGrades: 6-8Distance: 1.7 mi
- 8/10Perry High SchoolGrades: 9-12Distance: 5.3 mi
Schools provided by the listing agent
- Elementary: Langston Road Elementary
- Middle: Mossy Creek Middle
- High: Perry High
Source: MGMLS. This data may not be complete. We recommend contacting the local school district to confirm school assignments for this home.


Get pre-qualified for a loan
At Zillow Home Loans, we can pre-qualify you in as little as 5 minutes with no impact to your credit score.An equal housing lender. NMLS #10287.
Sell for more on Zillow
Get a Zillow Showcase℠ listing at no additional cost and you could sell for .
$446,500
2% more
+$8,930
With Zillow Showcase(estimated)
$455,430
- Georgia
- Houston County
- Kathleen
- 31047
- 311 Haywood Dr
Nearby cities
Nearby zip codes
Other Kathleen Topics
