Skip main navigation
Sold for $566,000
  • $566,000

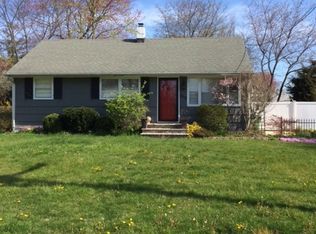
    311 Hemlock Drive, Neptune Township, NJ 07753

    3beds
    1,222sqft
    Single Family Residence
    Built in 1957
    8,276.4 Square Feet Lot
    $647,000 Zestimate®
    $463/sqft
    $3,600 Estimated rent

    Home value

    $647,000

    $615,000 - $679,000

    $3,600/mo

    Zestimate® history
    Loading
    Loading...

    Owner options

    List your home for rent

    $3,600/mo

    Rent Zestimate®

    Find your next renter with Zillow Rental Manager. Plus, with online applications, you can quickly screen prospective tenants – for free.

    Learn more

    $3,600/mo

    Rent Zestimate®

    Refinance and save

    $3,757/mo

    Est. payment

    Refinancing to a lower rate could help reduce your monthly payments and save thousands over the life of the loan.

    See today's rates

    $3,757/mo

    Est. payment

    Explore your selling options

    Work with a Zillow partner agent

    Leverage their expertise and Zillow's premium Showcase listings to get your home seen by more buyers.

    Get started

    List with your own agent

    Get your home in front of millions of buyers by listing it on Zillow.

    Learn how to do it

    Sell it yourself

    Take full control of how buyers see your home on Zillow by listing For Sale by Owner (FSBO).

    List your home

    What's special

    Nj beachesVaulted ceilingsCentral airFrench drain installationHamilton gardensNewly renovated master brNew furnace
    GREAT LOCATION & SPACIOUS CORNER LOT. This 3-Br 3 bath home in Hamilton Gardens features a newly renovated master BR with vaulted ceilings, full bath and walk-in shower and huge storage rm with closet. Master also has its own heating/cooling system. The kitchen boasts new granite counter tops & backsplash. Finished basement with bar has its own full bath along with plenty of room for entertainment, an office, or workout area, and tons of storage with laundry room. Upgrades include French drain installation with sump pump, new furnace ,new hot water heater, central air. Get ready for summer fun in the backyard with a perfect patio setup that includes a Tiki bar! Only minutes from Shark River Park, NJ Beaches and shopping Outlets.

    Zillow last checked:

    Listing updated:

    Listed by:

    Vicki J Gregory 732-915-2885,

    Coldwell Banker Riviera Realty

    Bought with:

    Jesusa C Abary, 0679342

    RE/MAX Central

    Source: MoreMLS,MLS#: 22404594MLS Logo

    Facts & features

    Interior

    Bedrooms & bathrooms
    • Bedrooms: 3
    • Bathrooms: 3
    • Full bathrooms: 3
    Bedroom
    • Description: twins room
    Bedroom
    • Description: used as office
    Bathroom
    • Description: full with tub
    Bathroom
    • Description: full updated
    Bathroom
    • Description: full updated
    Other
    • Description: Huge
    Basement
    • Description: finished/bar/full bath
    Kitchen
    • Description: Updated
    Laundry
    • Description: washer & dryer are not included
    Living room
    • Description: Sunny
    Heating
    • 2 Zoned Heat
    Cooling
    • Central Air, 2 Zoned AC
    Features
    • Windows: Storm Window(s)
    • Basement: Partially Finished
    • Attic: Pull Down Stairs
    Interior area
    • Total structure area: 1,222
    • Total interior livable area: 1,222 sqft

    Property

    Parking
    • Parking features: Concrete, Driveway, None
    • Has uncovered spaces: Yes
    Features
    • Stories: 1
    • Exterior features: Lighting
    Lot
    • Size: 8,276 sqft
    • Dimensions: 81 x 100
    • Features: Corner Lot, Oversized
    • Topography: Level
    Details
    • Parcel number: 3504207000000012
    • Zoning description: Residential, Single Family

    Construction

    Type & style
    • Home type: SingleFamily
    • Architectural style: Ranch
    • Property subtype: Single Family Residence
    Condition
    • New construction: No
    • Year built: 1957

    Utilities & green energy

    • Sewer: Public Sewer

    Community & neighborhood

    Security
    • Security features: Security System
    Location
    • Region: Neptune
    • Subdivision: None

    Price history

    DateEventPrice
    4/25/2024Sold$566,000+9.1%$463/sqft
    Source: MoreMLS #22404594 Report a problem
    3/6/2024Pending sale$519,000$425/sqft
    Source: MoreMLS #22404594 Report a problem
    2/24/2024Listed for sale$519,000+135.9%$425/sqft
    Source: MoreMLS #22404594 Report a problem
    11/20/2013Sold$220,000-4.3%$180/sqft
    Source: MoreMLS #21325687 Report a problem
    7/25/2013Listed for sale$230,000+24.3%$188/sqft
    Source: Weichert Realtors #21325687 Report a problem
    6/15/2012Sold$185,000-7.5%$151/sqft
    Source: MoreMLS #21142217 Report a problem
    3/3/2012Price change$199,900-7%$164/sqft
    Source: Oliver Brothers #21142217 Report a problem
    11/22/2011Listed for sale$214,900$176/sqft
    Source: NO COMPANY PROVIDED #21142217 Report a problem

    Public tax history

    YearProperty taxesTax assessment
    2025$8,351 +15%$497,700 +15%
    2024$7,261 +0.1%$432,700 +7.8%
    2023$7,251 +24.5%$401,500 +32%
    2022$5,822 +1.6%$304,200 +12.1%
    2021$5,733 -0.9%$271,300 -3.1%
    2020$5,785 +13.1%$280,000 +3.8%
    2019$5,117 -1.3%$269,700 +14.4%
    2018$5,182 -1.8%$235,800 +2.8%
    2017$5,280 +2.5%$229,400 -1.6%
    2016$5,149 +0.6%$233,100 +3.6%
    2015$5,117 +7.5%$225,000 +19.1%
    2013$4,762 $188,900

    Find assessor info on the county website

    Neighborhood: Hamilton

    Nearby schools

    GreatSchools rating
    Schools provided by the listing agent
    • Middle: Neptune
    • High: St. Rose High

    Source: MoreMLS. This data may not be complete. We recommend contacting the local school district to confirm school assignments for this home.

    Get a cash offer in 3 minutes
    Find out how much your home could sell for in as little as 3 minutes with a no-obligation cash offer.
    Estimated market value
    $647,000
    Get a cash offer in 3 minutes
    Find out how much your home could sell for in as little as 3 minutes with a no-obligation cash offer.
    Estimated market value
    $647,000