Welcome home to this charming 4-bedroom, 2-bath home tucked away on a quaint cul-de-sac! This well-maintained home combines original character with fresh updates and everyday convenience. The kitchen features brand-new cabinets and granite countertops, installed just one month ago, while the primary bathroom has been recently updated with beautiful tile. Original wood floors add warmth and character throughout the home. The spacious floor plan includes a 4th bedroom with a sliding door, offering flexibility for a bedroom, home office, guest space, or bonus room. You'll also appreciate the separate laundry room. The washer, dryer, and freezer convey, and the HVAC system was recently replaced for added peace of mind. Located on a quaint cul-de-sac with great neighbors, and conveniently near Harris Teeter and Gosnold's Hope Park. A wonderful opportunity to own a move-in-ready home with thoughtful updates in a great location!
For sale
Price cut: $15K (9/13)
$299,999
311 Hercules Dr, Hampton, VA 23669
4beds
1,569sqft
Single Family Residence
Built in 1967
7,840 Square Feet Lot
$300,700 Zestimate®
$191/sqft
$-- HOA
What's special
Granite countertopsSeparate laundry roomRefinished wood floorsFreshly painted interiorsNewer gutter guards
- 50 days
- 266
- 10
Zillow last checked:
Listing updated:
Listed by:
Jennifer Smithson,
Light Box Realty 757-735-2937
Source: REIN Inc.,MLS#: 10649338
Facts & features
Interior
Bedrooms & bathrooms
- Bedrooms: 4
- Bathrooms: 2
- Full bathrooms: 2
Rooms
- Room types: 1st Floor BR, 1st Floor Primary BR, Attic, PBR with Bath, Utility Room
Primary bedroom
- Level: First
Bedroom
- Level: First
Full bathroom
- Level: First
Dining room
- Level: First
Family room
- Level: First
Kitchen
- Level: First
Utility room
- Level: First
Heating
- Natural Gas
Cooling
- Central Air
Appliances
- Included: Dryer, Electric Range, Refrigerator, Washer, Gas Water Heater
Features
- Ceiling Fan(s)
- Flooring: Ceramic Tile, Laminate/LVP, Other, Wood
- Basement: Crawl Space
- Has fireplace: No
Interior area
- Total interior livable area: 1,569 sqft
Property
Parking
- Parking features: Multi Car, Driveway
- Has uncovered spaces: Yes
Accessibility
- Accessibility features: Main Floor Laundry
Features
- Stories: 1
- Patio & porch: Patio
- Pool features: None
- Fencing: Back Yard,Privacy,Wood,Fenced
- Waterfront features: Not Waterfront
Lot
- Size: 7,840 Square Feet
- Features: Cul-De-Sac
Details
- Parcel number: 8004370
- Zoning: R9
Construction
Type & style
- Home type: SingleFamily
- Architectural style: Ranch
- Property subtype: Single Family Residence
Materials
- Brick
- Roof: Asphalt Shingle
Condition
- New construction: No
- Year built: 1967
Details
- Warranty included: Yes
Utilities & green energy
- Sewer: City/County
- Water: City/County
Community & HOA
Community
- Security: Security System
- Subdivision: Back River
HOA
- Has HOA: No
Location
- Region: Hampton
Financial & listing details
- Price per square foot: $191/sqft
- Tax assessed value: $227,200
- Annual tax amount: $2,834
- Date on market: 8/14/2026
Estimated market value
$300,700
$286,000 - $316,000
$2,373/mo
Price history
Price history is unavailable.
Public tax history
| Year | Property taxes | Tax assessment |
|---|---|---|
| 2025 | $2,696 +7.8% | $227,200 +9.1% |
| 2024 | $2,501 +6.1% | $208,300 +9.1% |
| 2023 | $2,359 +13.5% | $190,900 +20.1% |
| 2022 | $2,078 +7.3% | $159,000 +6.1% |
| 2021 | $1,936 | $149,800 +1.5% |
| 2020 | $1,936 | $147,600 |
| 2019 | $1,936 +0.9% | $147,600 +0.3% |
| 2018 | $1,918 | $147,100 |
| 2017 | $1,918 | -- |
| 2016 | $1,918 | -- |
| 2015 | $1,918 | -- |
| 2014 | $1,918 | $145,200 |
| 2013 | -- | -- |
| 2012 | -- | -- |
| 2011 | -- | -- |
| 2010 | -- | -- |
| 2009 | -- | -- |
| 2008 | -- | -- |
| 2007 | -- | -- |
| 2006 | -- | -- |
| 2005 | -- | -- |
| 2004 | -- | -- |
| 2003 | -- | -- |
| 2002 | -- | $95,300 +5.8% |
| 2001 | -- | $90,100 |
Find assessor info on the county website
Monthly payment
Est. payment
Payment breakdown
Explore the cost of this home by adjusting the details. Changes won't be saved.Climate risks
Neighborhood: North King St
Nearby schools
Schools provided by the listing agent
- Elementary: Albert W. Patrick III Elementary
- Middle: Benjamin Syms Middle
- High: Kecoughtan
Source: REIN Inc.. This data may not be complete. We recommend contacting the local school district to confirm school assignments for this home.
Similar homes
- $295,0003 bd2 ba1.5k sqft50 Oser Ln, Hampton, VA 23669For Sale
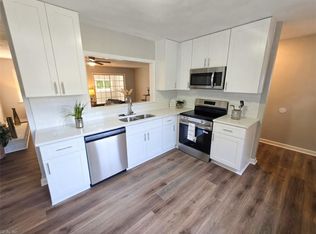 MLS ID #10655868, Lora More. REIN Inc.
 - $285,0003 bd2 ba1.5k sqft57 Henry St, Hampton, VA 23669For Sale
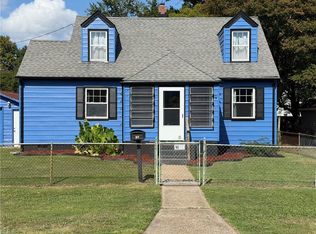 MLS ID #10655072, Jasmin Christian. REIN Inc.
 - $334,2003 bd2 ba1.7k sqft407 Shoreline Dr, Hampton, VA 23669For Sale
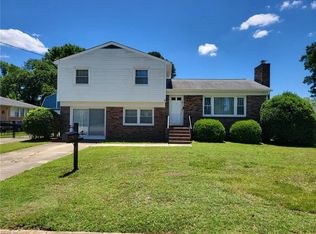 MLS ID #10639832, Kyle Hause. REIN Inc.
 - $415,0003 bd3 ba2.1k sqft203 Manassas Ct, Hampton, VA 23669For Sale
 MLS ID #10651507, Jean Morr. REIN Inc.
