Welcome to one of the largest Heritage Commons floorplans featuring 1,434 sf of finished space, attached 1-car garage, 2 beds, 2.5 baths & a roomy loft perfect for home office, play space, craft room or many other uses. This beautiful end-unit home includes a Nest thermostat, Ring doorbell, 1 year Home Warranty, a living room with bright natural light, a freshly painted spindle staircase, a separate dining area, pantry & kitchen including fridge, dishwasher, electric range & built-in microwave. All new luxury vinyl plank flooring installed 07/24 throughout main floor & upper hall bath. The sliding glass door leads to a back yard patio for convenient grilling. Primary bedroom includes an ensuite plus large walk-in closet. Secondary bedroom boasts walk-in closet as well. Unfinished lower level comes equipped with sump pit & pump, plenty of room for additional storage & finishing opportunities, plus washer, dryer & utility sink are included! Patio furniture & charcoal grill negotiable. Location: End Unit, Ground Level
Closed
Listed by: Berkshire Hathaway HomeServices Select Properties • Jody Weidinger • Contact: 314-913-2375
Bought with: Redfin Corporation
Price Unknown
311 Heritage Commons Cir #208, O'Fallon, MO 63368
2beds
1,434sqft
Townhouse
Built in 2001
-- sqft lot
$265,300 Zestimate®
$--/sqft
$1,901 Estimated rent
Home value
$265,300
$249,000 - $284,000
$1,901/mo
Zestimate® history
Owner options
List your home for rent
$1,901/mo
Rent Zestimate®
Find your next renter with Zillow Rental Manager. Plus, with online applications, you can quickly screen prospective tenants – for free.
$1,901/mo
Rent Zestimate®
Refinance and save
$180/mo
Est. payment
Refinancing to a lower rate could help reduce your monthly payments and save thousands over the life of the loan.
$180/mo
Est. payment
Explore your selling options
Work with a Zillow partner agent
Leverage their expertise and Zillow's premium Showcase listings to get your home seen by more buyers.
Get startedList with your own agent
Get your home in front of millions of buyers by listing it on Zillow.
Learn how to do itSell it yourself
Take full control of how buyers see your home on Zillow by listing For Sale by Owner (FSBO).
List your homeWhat's special
Zillow last checked:
Listing updated:
Listed by:
Jody Weidinger 314-913-2375,
Berkshire Hathaway HomeServices Select Properties
Bought with:
Yuliana A Erazo Hidalgo, 2018022001
Redfin Corporation
Source: MARIS,MLS#: 24044475 Originating MLS: St. Charles County Association of REALTORS
Originating MLS: St. Charles County Association of REALTORSFacts & features
Interior
Bedrooms & bathrooms
- Bedrooms: 2
- Bathrooms: 3
- Full bathrooms: 2
- 1/2 bathrooms: 1
- Main level bathrooms: 1
Primary bedroom
- Features: Floor Covering: Carpeting, Wall Covering: Some
- Level: Upper
- Area: 168
- Dimensions: 14x12
Bedroom
- Features: Floor Covering: Carpeting, Wall Covering: Some
- Level: Upper
- Area: 130
- Dimensions: 13x10
Primary bathroom
- Features: Floor Covering: Vinyl, Wall Covering: None
- Level: Upper
- Area: 40
- Dimensions: 8x5
Bathroom
- Features: Floor Covering: Luxury Vinyl Plank, Wall Covering: None
- Level: Main
- Area: 42
- Dimensions: 7x6
Bathroom
- Features: Floor Covering: Luxury Vinyl Plank, Wall Covering: None
- Level: Upper
- Area: 40
- Dimensions: 8x5
Dining room
- Features: Floor Covering: Luxury Vinyl Plank, Wall Covering: Some
- Level: Main
- Area: 99
- Dimensions: 11x9
Kitchen
- Features: Floor Covering: Luxury Vinyl Plank, Wall Covering: None
- Level: Main
- Area: 99
- Dimensions: 11x9
Living room
- Features: Floor Covering: Luxury Vinyl Plank, Wall Covering: Some
- Level: Main
- Area: 228
- Dimensions: 19x12
Loft
- Features: Floor Covering: Carpeting, Wall Covering: None
- Level: Upper
- Area: 196
- Dimensions: 14x14
Heating
- Forced Air, Electric
Cooling
- Ceiling Fan(s), Central Air, Electric
Appliances
- Included: Dishwasher, Dryer, Microwave, Electric Range, Electric Oven, Refrigerator, Washer, Electric Water Heater
- Laundry: In Unit
Features
- Walk-In Closet(s), Pantry, High Speed Internet, Kitchen/Dining Room Combo
- Flooring: Carpet
- Doors: Panel Door(s), Sliding Doors
- Windows: Insulated Windows, Window Treatments
- Basement: Full,Concrete,Sump Pump,Unfinished
- Has fireplace: No
- Fireplace features: None
Interior area
- Total structure area: 1,434
- Total interior livable area: 1,434 sqft
- Finished area above ground: 1,434
Property
Parking
- Total spaces: 1
- Parking features: Additional Parking, Attached, Garage, Garage Door Opener, Off Street
- Attached garage spaces: 1
Accessibility
- Accessibility features: Smart Technology
Features
- Levels: Two
- Patio & porch: Patio
Lot
- Features: Adjoins Common Ground, Level
Details
- Parcel number: 2113B8817000208.0000000
- Special conditions: Standard
- Other equipment: Satellite Dish
Construction
Type & style
- Home type: Townhouse
- Architectural style: Ranch/2 story,Traditional
- Property subtype: Townhouse
Materials
- Brick Veneer, Frame, Vinyl Siding
Condition
- Year built: 2001
Utilities & green energy
- Sewer: Public Sewer
- Water: Public
- Utilities for property: Underground Utilities
Community & HOA
Community
- Features: Street Lights, Trail(s)
- Subdivision: Heritage Commons Village
HOA
- Amenities included: Association Management, Outside Management
- Services included: Maintenance Grounds, Snow Removal
- HOA fee: $180 monthly
Location
- Region: Ofallon
Financial & listing details
- Annual tax amount: $2,331
- Date on market: 7/16/2024
- Cumulative days on market: 38 days
- Listing terms: Cash,Conventional,FHA,VA Loan
- Ownership: Private
Price history
| Date | Event | Price |
|---|---|---|
| 4/10/2025 | Listing removed | $1,850$1/sqft |
Source: Zillow Rentals Report a problem | ||
| 3/17/2025 | Listed for rent | $1,850+5.7%$1/sqft |
Source: Zillow Rentals Report a problem | ||
| 9/11/2024 | Listing removed | $1,750$1/sqft |
Source: Zillow Rentals Report a problem | ||
| 8/24/2024 | Listed for rent | $1,750$1/sqft |
Source: Zillow Rentals Report a problem | ||
| 8/22/2024 | Sold | -- |
Source:  MARIS #24044475 Report a problem MARIS #24044475 Report a problem | ||
| 7/19/2024 | Pending sale | $230,000$160/sqft |
Source:  Berkshire Hathaway HomeServices Select Properties #24044475 Report a problem Berkshire Hathaway HomeServices Select Properties #24044475 Report a problem | ||
| 7/19/2024 | Contingent | $230,000$160/sqft |
Source: MARIS #24044475 Report a problem | ||
| 7/17/2024 | Listed for sale | $230,000$160/sqft |
Source: MARIS #24044475 Report a problem | ||
| 5/22/2019 | Sold | -- |
Source: MARIS #19023354 Report a problem | ||
Public tax history
Tax history is unavailable.
Neighborhood: 63368
Nearby homes
- $245,0003 bd2 ba1.4k sqft311 Heritage Commons Cir, O'Fallon, MO 63368Off Market
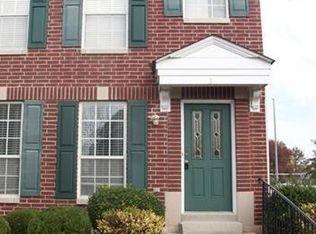
- $263,6002 bd3 ba1.4k sqft311 Heritage Commons #208, O'Fallon, MO 63368Off Market
- $242,3002 bd3 ba1.4k sqft315 Heritage Commons Cir #209, O'Fallon, MO 63368Off Market
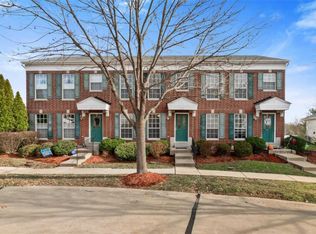
- $237,8002 bd2 ba1.4k sqft315 Heritage Commons Cir, O'Fallon, MO 63368Off Market

- $222,1003 bd2 ba827 sqft317 Heritage Commons Cir, O Fallon, MO 63368Off Market
- $--2 bd3 ba1.4k sqft317 Heritage Commons Cir #210, O'Fallon, MO 63368Sold
- $202,2002 bd1 ba1k sqft307 Heritage Commons Cir, O Fallon, MO 63368Off Market
- $227,5002 bd2 ba1k sqft305 Heritage Commons Cir, O'Fallon, MO 63368Off Market
Nearby schools
GreatSchools rating
- 8/10Twin Chimneys Elementary SchoolGrades: K-5Distance: 1.1 mi
- 10/10Ft. Zuwmalt West Middle SchoolGrades: 6-8Distance: 1.7 mi
- 10/10Ft. Zumwalt West High SchoolGrades: 9-12Distance: 3 mi
Schools provided by the listing agent
- Elementary: Twin Chimneys Elem.
- Middle: Ft. Zumwalt West Middle
- High: Ft. Zumwalt West High
Source: MARIS. This data may not be complete. We recommend contacting the local school district to confirm school assignments for this home.
Get a cash offer in 3 minutes
Find out how much your home could sell for in as little as 3 minutes with a no-obligation cash offer.
Estimated market value
$265,300
Get a cash offer in 3 minutes
Find out how much your home could sell for in as little as 3 minutes with a no-obligation cash offer.
Estimated market value
$265,300
- Missouri
- Saint Charles County
- O Fallon
- 63368
- 311 Heritage Commons Cir Unit 208
Nearby cities
Nearby zip codes
Other O Fallon Topics
