Skip main navigation
Off market
  • $398,600

    311 Hickory Ln, South Elgin, IL 60177

    3beds
    2,560sqft
    Townhouse
    Built in 2005
    3,049 Square Feet Lot
    $398,600 Zestimate®
    $156/sqft
    $3,001 Estimated rent

    Home value

    $398,600

    $379,000 - $419,000

    $3,001/mo

    Zestimate® history
    Loading
    Loading...

    Owner options

    List your home for rent

    $3,001/mo

    Rent Zestimate®

    Find your next renter with Zillow Rental Manager. Plus, with online applications, you can quickly screen prospective tenants – for free.

    Learn more

    $3,001/mo

    Rent Zestimate®

    Refinance and save

    $3,124/mo

    Est. payment

    Refinancing to a lower rate could help reduce your monthly payments and save thousands over the life of the loan.

    See today's rates

    $3,124/mo

    Est. payment

    Explore your selling options

    Work with a Zillow partner agent

    Leverage their expertise and Zillow's premium Showcase listings to get your home seen by more buyers.

    Get started

    List with your own agent

    Get your home in front of millions of buyers by listing it on Zillow.

    Learn how to do it

    Sell it yourself

    Take full control of how buyers see your home on Zillow by listing For Sale by Owner (FSBO).

    List your home

    What's special

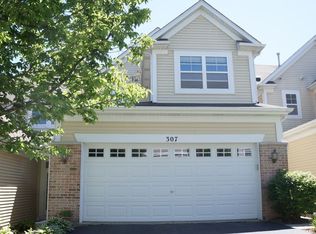
    This 3 story town-home open floor plan including a finished walk-out basement that has a rear scenic view of beautiful mature trees and the Fox River. This town-home features a carpeted first floor master suite with a double vanity, shower, soak in tub, and huge walk-in closet. Huge outdoor deck off the living room on main level for entertaining. Living room and dining combo features beautiful hardwood floors. Kitchen features wood cabinets, stainless steel appliances, and plenty of counter space. Off the kitchen is the laundry located on the first floor as well as access to a 2-car garage. Upper level is carpeted including 2 bedrooms with large walk-in closets, one full bath with tub/shower combo, and a huge loft area for a workout room, study, or office with natural bright lighting. 1400 sq ft walk-out basement includes unique sealed concrete floors with a wet bar and microwave. As well as a huge modern family room with bookshelves and built in entertainment cabinet, perfect for entertaining. It also includes a unique half bath, storage under the stairs, large woodworking area or additional storage, and a sewing room. Walk-out basement features a sliding door with access to a private patio. Close to the Fox River Trail, Fox River Trolley Museum, SEBA Park, Splash Pad at Panton Mill Park, Metra, shopping and dining. Close to South Elgin High School. Minutes from Randall Road and downtown St. Charles shopping and dining. MOTIVATED SELLERS ARE OFFERING $2,000 FOR AN INTEREST RATE BUYDOWN FOR THE FIRST YEAR!!!

    This property is off market, which means it's not currently listed for sale or rent on Zillow. This may be different from what's available on other websites or public sources.

    Facts & features

    Interior

    Bedrooms & bathrooms
    • Bedrooms: 3
    • Bathrooms: 4
    • Full bathrooms: 2
    • 1/2 bathrooms: 2
    Heating
    • Forced air, Gas
    Cooling
    • None
    Appliances
    • Included: Dishwasher, Dryer, Microwave, Refrigerator
    • Laundry: In Unit
    Features
    • Flooring: Tile, Hardwood, Laminate
    Interior area
    • Total interior livable area: 2,560 sqft

    Property

    Parking
    • Total spaces: 2
    • Parking features: None
    Features
    • Exterior features: Vinyl, Brick
    Lot
    • Size: 3,049 sqft
    Details
    • Parcel number: 0635358018

    Construction

    Type & style
    • Home type: Townhouse
    Materials
    • Roof: Asphalt
    Condition
    • Year built: 2005

    Community & neighborhood

    Location
    • Region: South Elgin

    HOA & financial

    HOA
    • Has HOA: Yes
    • HOA fee: $257 monthly

    Other

    Other facts
    • Appliances \ appliances \ Dishwasher,Dryer,Microwave,Oven,Refrigerator,Washe
    • Balcony
    • Basement \ has_basement_fl \ Y
    • Elementary School: Clinton Elementary School
    • Flooring \ flooring \ Carpet,Hardwood,Laminate,Tile - Ceramic
    • Flooring: Laminate
    • Heating and Cooling \ central_air_desc \ Central A/C
    • Heating and Cooling \ heating_desc \ Natural Gas
    • Heating: Gas
    • High School: South Elgin High School
    • Laundry: In Unit
    • Location \ neighborhoods \ South Elgin
    • MLS Listing ID: 10943522
    • MLS Name: Keller Williams (Keller Williams)
    • Middle School: Kenyon Woods Middle School
    • Other Building Features \ has_security_system_fl \ Y
    • Other Building Features \ roof_types \ Asphalt
    • Other Exterior Features \ has_deck_fl \ Y
    • Other Exterior Features \ has_patio_fl \ Y
    • Other Exterior Features \ has_porch_fl \ Y
    • Parking \ parking \ Garage
    • Roof Type: Asphalt
    • Schools \ grade_school \ CLINTON ELEMENTARY SCHOOL
    • Type and Style \ architectural_style \ Other
    • architectural_style \ Other
    • central_air_desc \ Central A\C
    • grade_school \ CLINTON ELEMENTARY SCHOOL
    • has_security_system_fl \ Y
    • neighborhoods \ South Elgin
    • parking \ Garage

    Price history

    DateEventPrice
    5/10/2023Sold$335,000+1.8%$131/sqft
    Source: MRED as distributed by MLS GRID #11744652 Report a problem
    3/30/2023Contingent$329,000$129/sqft
    Source: MRED as distributed by MLS GRID #11744652 Report a problem
    3/24/2023Listed for sale$329,000$129/sqft
    Source: MRED as distributed by MLS GRID #11744652 Report a problem
    3/24/2023Listing removed--
    Source: MRED as distributed by MLS GRID #11700555 Report a problem
    1/20/2023Contingent$329,000$129/sqft
    Source: MRED as distributed by MLS GRID #11700555 Report a problem
    1/13/2023Listed for sale$329,000$129/sqft
    Source: MRED as distributed by MLS GRID #11700555 Report a problem
    1/10/2023Listing removed--
    Source: Coldwell Banker Real Estate Group Report a problem
    12/10/2022Listed for sale$329,000$129/sqft
    Source: MRED as distributed by MLS GRID #11652958 Report a problem
    11/23/2022Pending sale$329,000$129/sqft
    Source: Coldwell Banker Real Estate Group #11652958 Report a problem
    11/22/2022Contingent$329,000$129/sqft
    Source: MRED as distributed by MLS GRID #11652958 Report a problem
    11/8/2022Price change$329,000-2.9%$129/sqft
    Source: MRED as distributed by MLS GRID #11652958 Report a problem
    10/24/2022Price change$339,000-3.1%$132/sqft
    Source: MRED as distributed by MLS GRID #11652958 Report a problem
    10/14/2022Listed for sale$350,000+10.8%$137/sqft
    Source: MRED as distributed by MLS GRID #11652958 Report a problem
    1/7/2021Listing removed--
    Source: Keller Williams Report a problem
    12/1/2020Listed for rent$2,400+9.1%$1/sqft
    Source: Keller Williams Inspire #10943522 Report a problem
    6/29/2016Listing removed$2,200+4.8%$1/sqft
    Source: RE/MAX of Barrington #09260962 Report a problem
    8/16/2014Listing removed$2,100$1/sqft
    Source: RE/MAX of Barrington #08677089 Report a problem
    6/11/2014Listed for rent$2,100+5%$1/sqft
    Source: Owner Report a problem
    2/15/2013Listing removed$2,000$1/sqft
    Source: RE/MAX of Barrington #08241729 Report a problem
    1/3/2013Listed for rent$2,000$1/sqft
    Source: RE/MAX of Barrington #08241729 Report a problem
    5/18/2006Sold$316,000$123/sqft
    Source: Public Record Report a problem

    Public tax history

    YearProperty taxesTax assessment
    2024$7,745 +5%$106,149 +10.7%
    2023$7,375 +5.2%$95,898 +9.7%
    2022$7,009 +6.2%$87,443 +7%
    2021$6,597 +3.1%$81,753 +4.7%
    2020$6,397 +3.9%$78,046 +5%
    2019$6,158 -11.8%$74,343 -7.2%
    2018$6,985 +5.2%$80,110 +5.8%
    2017$6,640 -4%$75,733 +7.8%
    2016$6,916 $70,259 +9.1%
    2015-- $64,399 +6.4%
    2014-- $60,509 -2.6%
    2013-- $62,105 -7.4%
    2012-- $67,083 -10.7%
    2011-- $75,096 -9.7%
    2010-- $83,117 -13.8%
    2009-- $96,385
    2008-- $96,385 -4.6%
    2007-- $101,074 +103.2%
    2006-- $49,741 +2488%
    2005-- $1,922

    Find assessor info on the county website

    Neighborhood: 60177

    Nearby schools

    GreatSchools rating
    Schools provided by the listing agent
    • Elementary: Clinton Elementary School
    • High: South Elgin High School
    • District: 46

    Source: The MLS. This data may not be complete. We recommend contacting the local school district to confirm school assignments for this home.

    Get a cash offer in 3 minutes
    Find out how much your home could sell for in as little as 3 minutes with a no-obligation cash offer.
    Estimated market value
    $398,600
    Get a cash offer in 3 minutes
    Find out how much your home could sell for in as little as 3 minutes with a no-obligation cash offer.
    Estimated market value
    $398,600