NEW PAINT, NEW FLOORING AND NEW APPLIANCES!!!! BACK ON THE MARKET AFTER FRESHEN UP…MOVE IN READY! Rare opportunity to purchase your dream home in one of the most popular neighborhoods in the City of Carrollton! This sprawling beautiful home is situated on a large private 1.14-acre lot in the rear of this stunning mature community! When entering the front door to the two-story foyer, the backyard is visible through wall of windows beyond, providing natural light to the entire common areas of this stunning space. The large formal dining room to the right is the ideal space to host those Holiday Family Dinners. The home office left of the entryway suits remote work, a family computer room, or a cozy study. The heart of the home ahead is the epitome of open concept living. The spacious chef’s kitchen with the white custom cabinets and tile countertops is completely open to the family room and breakfast area, prepare the evening meals with the family all together! No wasted space in this area with the computer desk/workstation ideally located for the grocery lists or homework projects for the little Trojans! Never miss a moment with family and friends as the kitchen looks out to the vaulted family room, which is anchored by the large custom cabinet-built ins surrounding the brick hearth fireplace! Finishing out the main floor at the end of the hall is a half bath and the laundry room just off the entry from the garage. From the moment you walk through the front door the outside space beckons. Before continuing throughout the home, step out onto the incredible back deck to take in the breathtaking view of one of the best lots in the neighborhood, relax on the screened porch as the kids play in the park like setting below! Force yourself to come back inside and continue upstairs to discover the 4 bedrooms and 3 full bathrooms on the 2nd floor, up the open staircase with a catwalk overlooking the family room and foyer below. The owner’s suite is enormous, with the bedroom featuring a custom trey ceiling, and a view out to the pool and backyard. The spa-like bathroom with its vaulted ceilings has a huge walk-in shower and an elevated soaking tub, with split double vanities. The master closet is large enough to be a 5th bedroom! One of the 3 spacious secondary bedrooms has its on private bath with a 3rd full Jack and Jill bathroom shared by the remaining two bedrooms. Perfect floor plan and layout for the growing family. Finally head downstairs to the mezzanine level, this full finished basement is ideal for entertaining friends and family! Like the main level a wall of windows and French door bathes this space in natural light from the incredible back yard beyond. During the warm summer months open the doors and let the outside inside and stay nice and cool as the kids play in the pool just steps away. Mature trees and shrubbery provide privacy, and the entire area is fenced to let your four-legged friends run and play and enjoy this space as well! As the leaves change and the temperatures drop it means “Kick Off” time is approaching…. This level could be a perfect man cave area to gather with friends and watch the game around the cozy gas fireplace! Don’t miss the chance to bring your family home to one of the most sought-after communities in Carroll County, great location, fantastic Carrollton City Schools, beautiful brick façade home and unmatched back yard.
Closed
Zillow last checked:
Listing updated:
Bought with:
DALE JOHNSON, 146636
Duffey Realty, Inc.
Source: FMLS GA,MLS#: 7722765
Price history
| Date | Event | Price |
|---|---|---|
| 5/1/2026 | Sold | $550,000-7.6%$165/sqft |
Source:  FMLS GA #7722765 Report a problem FMLS GA #7722765 Report a problem | ||
| 3/27/2026 | Listed for sale | $595,000$179/sqft |
Source:  GAMLS #10696308 Report a problem GAMLS #10696308 Report a problem | ||
| 3/27/2026 | Pending sale | $595,000$179/sqft |
Source: FMLS GA #7722765 Report a problem | ||
| 3/12/2026 | Listing removed | $595,000$179/sqft |
Source: GAMLS #10696308 Report a problem | ||
| 3/12/2026 | Listed for sale | $595,000$179/sqft |
Source: GAMLS #10696308 Report a problem | ||
| 3/7/2026 | Pending sale | $595,000$179/sqft |
Source: FMLS GA #7722765 Report a problem | ||
| 2/20/2026 | Listed for sale | $595,000$179/sqft |
Source: FMLS GA #7722765 Report a problem | ||
| 12/9/2025 | Listing removed | $595,000$179/sqft |
Source: FMLS GA #7612150 Report a problem | ||
| 11/4/2025 | Price change | $595,000-4.2%$179/sqft |
Source: GAMLS #10563755 Report a problem | ||
| 7/14/2025 | Listed for sale | $620,995$187/sqft |
Source: FMLS GA #7612150 Report a problem | ||
Nearby homes
- $610,2005 bd3 ba5k sqft295 Hidden Lakes Dr, Carrollton, GA 30116Off Market

- $582,3007 bd6 ba3.7k sqft315 Hidden Lakes Dr, Carrollton, GA 30116Off Market
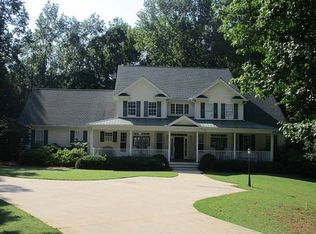
- $694,3004 bd5 ba4.1k sqft287 Hidden Lakes Dr, Carrollton, GA 30116Off Market
- $587,2005 bd3 ba2.9k sqft112 Misty Hollow Dr, Carrollton, GA 30116Off Market
Get a cash offer in 3 minutes
Find out how much your home could sell for in as little as 3 minutes with a no-obligation cash offer.
Estimated market value
$543,700
