Skip main navigation
Off market
  • $245,200

    311 Highland Dr, Cedar Falls, IA 50613

    3beds
    1,557sqft
    SingleFamily
    Built in 1960
    10,454 Square Feet Lot
    $245,200 Zestimate®
    $157/sqft
    $1,721 Estimated rent

    Home value

    $245,200

    $230,000 - $260,000

    $1,721/mo

    Zestimate® history
    Loading
    Loading...

    Owner options

    List your home for rent

    $1,721/mo

    Rent Zestimate®

    Find your next renter with Zillow Rental Manager. Plus, with online applications, you can quickly screen prospective tenants – for free.

    Learn more

    $1,721/mo

    Rent Zestimate®

    Refinance and save

    $1,725/mo

    Est. payment

    Refinancing to a lower rate could help reduce your monthly payments and save thousands over the life of the loan.

    See today's rates

    $1,725/mo

    Est. payment

    Explore your selling options

    Work with a Zillow partner agent

    Leverage their expertise and Zillow's premium Showcase listings to get your home seen by more buyers.

    Get started

    List with your own agent

    Get your home in front of millions of buyers by listing it on Zillow.

    Learn how to do it

    Sell it yourself

    Take full control of how buyers see your home on Zillow by listing For Sale by Owner (FSBO).

    List your home

    What's special

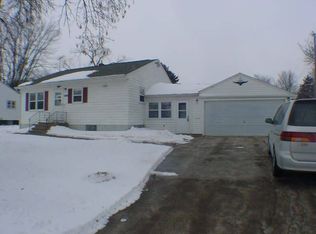
    Contact Lindsey: 319-830-9910 (text preferred) labehrends@gmail.com Incredible use of space in this ideal family home! This 3 bedroom, 2 bathroom ranch with attached 2 car garage is located just yards away from the Holmes Park, football & soccer fields, and both Hansen Elementary and Holmes Junior High. Bonus for parents: this means no waiting in the school drop-off & pick-up line as the kids can safely walk! Sunlight galore pours into the newly updated eat-in kitchen with painted cabinets, Carrera Marble-like countertops, integrated stainless steel sink, Bosch Dishwasher with 3rd drawer, and stainless french door fridge. The original vintage turquoise GE oven works like a champ - better than most ovens you could buy today! Space for your dining table is connected and bright, followed by an amazing sunroom that will quickly become everyone’s favorite space. The 2 private bedrooms on the main level feature oversized H brand windows, ceiling fans, and closets. There is storage galore located on this level. The partially finished lower level includes a large master bedroom with connected bathroom, family/toy room, bonus office space, storage room, and a laundry room/shop. Use these rooms however best meets your needs! This home is well-insulated & well-maintained. The water heater was upgraded in 2018, and Furnace & AC were in 2009. The kids will appreciate the flat driveway with basketball hoop (included) and sidewalks perfect for bike riding. The 2 car extended garage is sunny and holds more than you would think. Built in custom workbench, pegboards & cabinets provide versatility. You’ll be wowed by the second staircase located in the garage that takes you to the basement. This comes in handy for contractors or renters! The low-maintenance concrete poured patio out back provides private space for hanging out or outdoor dining. The golden child of the backyard is an ancient Ash tree. This recently-trimmed tree has been treated bi-yearly for the EAB so should be around for decades to come. You’ll appreciate the shade it provides and the tree swings it easily supports. Edible landscapes surround the property including raspberries, aronia berries, & rhubarb. A sunny, fenced-in garden (30’ x 8’) is located at the Southwest corner of the lot. There is a spacious garden shed extending your garden & hobby storage options. Included in the sale is an almost new swing set! Looking out the back windows, beyond the large backyard is just green space (that you don’t have to maintain!) No more looking directly onto someone else’s house! Same for the front bay windows - view lots of trees and yard, but no house directly across the street! The neighborhood is established, friendly, & so chill. Besides being amazingly close to one of the best schools in Cedar Falls, you are also within walking distance to Fareway, CVS, Walgreens, Veridian, Sidecar Coffee, Pita Pit, and Four Queens. If a cone from Four Queens isn’t the best walk incentive you know of, you need to rethink your priorities! :) It would be a mistake to not mention how incredibly fast you can be on 1st St/Highway 57 - just 2 blocks - so the location is ideal for commuters! We’d love to show you this home! Masks are required for showings. Text Lindsey @ 319-830-9910 or email labehrends@gmail.com to schedule a showing. Buyers agents welcome!

    This property is off market, which means it's not currently listed for sale or rent on Zillow. This may be different from what's available on other websites or public sources.
    Facts & features

    Interior

    Bedrooms & bathrooms
    • Bedrooms: 3
    • Bathrooms: 2
    • Full bathrooms: 1
    • 3/4 bathrooms: 1
    Heating
    • Forced air, Gas
    Cooling
    • Central
    Appliances
    • Included: Dishwasher, Dryer, Garbage disposal, Microwave, Range / Oven, Refrigerator, Washer
    Features
    • Flooring: Carpet, Concrete, Hardwood, Linoleum / Vinyl
    • Basement: Partially finished
    • Has fireplace: Yes
    Interior area
    • Total interior livable area: 1,557 sqft

    Property

    Parking
    • Total spaces: 2
    • Parking features: Garage - Attached
    Features
    • Exterior features: Other, Shingle, Metal
    • Has view: Yes
    • View description: Park
    Lot
    • Size: 10,454 Square Feet
    Details
    • Parcel number: 891411180006

    Construction

    Type & style
    • Home type: SingleFamily
    Materials
    • Frame
    • Foundation: Concrete Block
    • Roof: Asphalt
    Condition
    • Year built: 1960

    Community & HOA

    Location
    • Region: Cedar Falls

    Financial & listing details

    • Price per square foot: $157/sqft
    • Tax assessed value: $187,530
    • Annual tax amount: $2,579

    Price history

    DateEventPrice
    3/24/2021Listing removed--
    Source: Owner Report a problem
    12/4/2020Sold$200,000+2.1%$128/sqft
    Source: Public Record Report a problem
    10/18/2020Pending sale$195,900$126/sqft
    Source: Owner Report a problem
    10/14/2020Listed for sale$195,900$126/sqft
    Source: Owner Report a problem

    Public tax history

    YearProperty taxesTax assessment
    2025$2,579 +3.1%$187,530 +10%
    2024$2,502 -6.7%$170,510
    2023$2,681 -2.8%$170,510 +10.6%
    2022$2,759 +11.4%$154,110 -1.6%
    2021$2,476 +2.2%$156,650 +10.6%
    2020$2,423 +4.4%$141,580
    2019$2,321 +0.4%$141,580 +5.8%
    2018$2,313 +0%$133,860
    2017$2,312 +4.5%$133,860
    2016$2,212 $133,860
    2015$2,212 +1.1%$133,860 -0.3%
    2014$2,188 -7%$134,310 -4%
    2012$2,353 +10.2%$139,840
    2011$2,135 +1.5%$139,840 +9.7%
    2010$2,104 +4.1%$127,420
    2009$2,021 +2%$127,420
    2008$1,982 +3.4%$127,420 +7%
    2007$1,917 -1.7%$119,080
    2006$1,950 +3.8%$119,080
    2005$1,879 -1.2%$119,080 +18.7%
    2003$1,902 +0.8%$100,320
    2002$1,887 +7.9%$100,320 +18%
    2001$1,749 $85,020
    Find assessor info on the county website

    Neighborhood: 50613

    Nearby schools

    GreatSchools rating
    Get pre-qualified for a loan
    At Zillow Home Loans, we can pre-qualify you in as little as 5 minutes with no impact to your credit score.

    An equal housing lender. NMLS #10287.
