Skip main navigation
Off market
Street View
  • $344,300

    311 Highland Trl, Lady Lake, FL 32159

    3beds
    2baths
    2,101sqft
    SingleFamily
    Built in 1999
    0.52 Acres Lot
    $344,300 Zestimate®
    $164/sqft
    $2,193 Estimated rent

    Home value

    $344,300

    $320,000 - $365,000

    $2,193/mo

    Zestimate® history
    Loading
    Loading...

    Owner options

    List your home for rent

    $2,193/mo

    Rent Zestimate®

    Find your next renter with Zillow Rental Manager. Plus, with online applications, you can quickly screen prospective tenants – for free.

    Learn more

    $2,193/mo

    Rent Zestimate®

    Refinance and save

    $2,310/mo

    Est. payment

    Refinancing to a lower rate could help reduce your monthly payments and save thousands over the life of the loan.

    See today's rates

    $2,310/mo

    Est. payment

    Explore your selling options

    Work with a Zillow partner agent

    Leverage their expertise and Zillow's premium Showcase listings to get your home seen by more buyers.

    Get started

    List with your own agent

    Get your home in front of millions of buyers by listing it on Zillow.

    Learn how to do it

    Sell it yourself

    Take full control of how buyers see your home on Zillow by listing For Sale by Owner (FSBO).

    List your home

    What's special

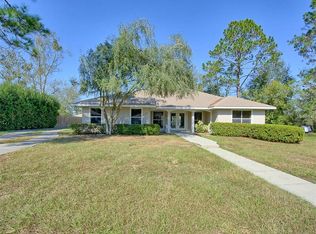
    No Home owners association- Large custom built home on .5+ acres with a fenced in back yard. This home features a formal dining room with wood flooring, large 17x16 family room with French doors that leads out to the 20x11 screen lanai with custom screened panels that will allow you to open up the lanai to a large fenced in back yard and work shed. Off the family room you will find 2 other bedrooms plus a bath that can be block off from the rest of the home with pocket doors. The master bedroom has its private entry from the dinette and also features French doors that lead out to the lanai. The master bath has a jazucci tub, separate vanities, large walk in shower with dual shower heads and a large walk in closet. The kitchen has nice oak cabinets and the following appliances: refrigerator, dishwasher, oven and microwave. The inside utility room features a built in ironing board, sink, and a large closet. Vertical Blinds, ceiling fans and pocket doors are throughout the home. The 20x11 bonus room is located upstairs. The 2 car garage has cabinets and an extra refrigerator with dual ceiling fans. 20x11 Bonus room located upstairs.

    This property is off market, which means it's not currently listed for sale or rent on Zillow. This may be different from what's available on other websites or public sources.
    Facts & features

    Interior

    Bedrooms & bathrooms
    • Bedrooms: 3
    • Bathrooms: 2
    Heating
    • Heat pump
    Cooling
    • Central
    Appliances
    • Included: Dishwasher, Garbage disposal, Microwave, Range / Oven, Refrigerator
    Features
    • Flooring: Tile, Carpet, Hardwood
    Interior area
    • Total interior livable area: 2,101 sqft

    Property

    Parking
    • Total spaces: 2
    • Parking features: Garage - Attached
    Features
    • Exterior features: Other, Cement / Concrete
    Lot
    • Size: 0.52 Acres
    Details
    • Parcel number: 201824005000005200

    Construction

    Type & style
    • Home type: SingleFamily
    Materials
    • wood frame
    • Foundation: Slab
    • Roof: Other
    Condition
    • Year built: 1999

    Community & HOA

    Location
    • Region: Lady Lake

    Financial & listing details

    • Price per square foot: $164/sqft
    • Tax assessed value: $242,161
    • Annual tax amount: $4,671

    Price history

    DateEventPrice
    11/6/2013Listing removed$170,000$81/sqft
    Source: ERA Professional Real Estate Services, Inc. #G4692871 Report a problem
    5/30/2013Sold$170,000$81/sqft
    Source: Public Record Report a problem
    3/21/2013Price change$170,000-8.1%$81/sqft
    Source: ERA/PROFESSIONAL R.E. SERVICES #G4692871 Report a problem
    11/28/2012Price change$184,900-2.7%$88/sqft
    Source: Century 21 Carlino Realty, Inc. #G4682806 Report a problem
    8/18/2012Price change$190,000-28.3%$90/sqft
    Source: CENTURY 21 Carlino Realty #G4682806 Report a problem
    7/20/2012Price change$264,900-3.6%$126/sqft
    Source: CENTURY 21 Carlino Realty #G4682806 Report a problem
    4/28/2012Listed for sale$274,900+10%$131/sqft
    Source: CENTURY 21/CARLINO REALTY #G4682806 Report a problem
    8/21/2006Sold$250,000+42.9%$119/sqft
    Source: Public Record Report a problem
    3/11/2004Sold$175,000$83/sqft
    Source: Public Record Report a problem

    Public tax history

    YearProperty taxesTax assessment
    2025$4,671 +0.8%$242,161 +0.4%
    2024$4,634 +13%$241,153 +9.5%
    2023$4,101 +6.8%$220,240 +10%
    2022$3,841 +13.2%$200,220 +10%
    2021$3,394 -5.3%$182,022
    2020$3,584 -3.6%$182,022 -2.6%
    2019$3,720 +7.4%$186,808 +9.9%
    2018$3,464 $169,943 +10%
    2017$3,464 +12.7%$154,494
    2016$3,074 -1.5%$154,494 +1.8%
    2015$3,121 -2.1%$151,833 +1.6%
    2014$3,189 +69.7%$149,413 +2.2%
    2013$1,880 +22.5%$146,267
    2012$1,535 -32.5%$146,267 +14.5%
    2011$2,272 -29.8%$127,700 -29%
    2010$3,237 -3.1%$179,750 -3.2%
    2009$3,340 -6.3%$185,652 -7.4%
    2008$3,564 +16.1%$200,407 -2.9%
    2007$3,070 -3.5%$206,310 +17%
    2006$3,181 +17%$176,351 +18.8%
    2005$2,718 +29.8%$148,494 +6.9%
    2004$2,094 -0.8%$138,932 +1.6%
    2003$2,111 +2.8%$136,689 +2.7%
    2002$2,053 +2.5%$133,147
    2001$2,004 +794.1%$133,147 +1028.4%
    2000$224 $11,800
    Find assessor info on the county website

    Neighborhood: 32159

    Nearby schools

    GreatSchools rating
    Get a cash offer in 3 minutes
    Find out how much your home could sell for in as little as 3 minutes with a no-obligation cash offer.
    Estimated market value
    $344,300
    Get a cash offer in 3 minutes
    Find out how much your home could sell for in as little as 3 minutes with a no-obligation cash offer.
    Estimated market value
    $344,300