Beautiful 4-bedroom, 2.5-bath home located in the newer section of Foxbank, featuring the the primary suite conveniently located on the main level! This spacious home offers a large game room/loft, formal dining room or flex space, a versatile bonus room on the second floor perfect for a home office, gym, playroom, media room, or studio, as well as an expansive walk-in storage area. Highlighted upgrades throughout the home include luxury vinyl plank flooring, upgraded cabinetry, extra trim package, lighting, fixtures, wainscoting, shiplap accents, kitchen backsplash, upgraded granite countertops, stainless steel appliances, and upgraded tile flooring in both bathrooms and the laundry room. The spacious primary suite features a large walk-in closet and an en-suite bathroom complete with...dual vanities, a soaking tub, and a separate tiled shower with subway tile surround. The second-floor loft/game room showcases custom wainscoting details and is accompanied by three generously sized secondary bedrooms. Located in the highly desirable Foxbank Plantation, a master-planned community offering retail shops, a fitness center, two swimming pools, playgrounds, an open-air pavilion, and access to a beautiful 67-acre lake.
Active
Price cut: $10K (10/7)
$449,900
311 Hillman Trail Dr, Moncks Corner, SC 29461
4beds
2,648sqft
Single Family Residence
Built in 2023
6,098 Square Feet Lot
$449,100 Zestimate®
$170/sqft
$-- HOA
What's special
Two swimming poolsOpen-air pavilionEn-suite bathroomStainless steel appliancesSpacious homeLuxury vinyl plank flooringKitchen backsplash
- 108 days
- 464
- 8
Zillow last checked:
Listing updated:
Listed by:
Synergy Group Properties
Source: CTMLS,MLS#: 26019631
Facts & features
Interior
Bedrooms & bathrooms
- Bedrooms: 4
- Bathrooms: 4
- Full bathrooms: 3
- 1/2 bathrooms: 1
Rooms
- Room types: Family Room, Game Room, Dining Room, Eat-In-Kitchen, Family, Foyer, Game, Laundry, Separate Dining
Heating
- Forced Air
Cooling
- Central Air
Appliances
- Laundry: Washer Hookup, Electric Dryer Hookup, Laundry Room
Features
- High Ceilings, Garden Tub/Shower, Kitchen Island, Ceiling - Smooth, Walk-In Closet(s), Eat-in Kitchen, Entrance Foyer
- Flooring: Laminate
- Has fireplace: No
Interior area
- Total structure area: 2,648
- Total interior livable area: 2,648 sqft
Property
Parking
- Total spaces: 2
- Parking features: Attached, Garage
- Attached garage spaces: 2
Features
- Levels: Two
- Stories: 2
- Entry location: Ground Level
- Patio & porch: Front Porch
- Fencing: Wood,Privacy
Lot
- Size: 6,098 Square Feet
- Features: Level, 0 - .5 Acre
Details
- Parcel number: 1961602150
Construction
Type & style
- Home type: SingleFamily
- Architectural style: Contemporary
- Property subtype: Single Family Residence
Materials
- Cement Siding
- Foundation: Slab
- Roof: Architectural
Condition
- New construction: No
- Year built: 2023
Utilities & green energy
- Sewer: Public Sewer
- Water: Public
- Utilities for property: BCW & SA, Berkeley Elect Co-Op, Dominion Energy
Community & HOA
Community
- Features: Pool, Trash, Walk/Jog Trails, Dog Park
- Subdivision: Foxbank Plantation
Location
- Region: Moncks Corner
Financial & listing details
- Price per square foot: $170/sqft
- Tax assessed value: $423,300
- Annual tax amount: $7,882
- Date on market: 7/9/2026
- Listing terms: Cash,FHA,VA Loan
Estimated market value
$449,100
$427,000 - $472,000
$2,719/mo
Price history
| Date | Event | Price |
|---|---|---|
| 10/7/2026 | Price change | $449,900-2.2%$170/sqft |
Source:  CTMLS #26019631 Report a problem CTMLS #26019631 Report a problem | ||
| 7/24/2026 | Price change | $459,900-2.1%$174/sqft |
Source: CTMLS #26019631 Report a problem | ||
| 7/9/2026 | Listed for sale | $469,900+10.3%$177/sqft |
Source: CTMLS #26019631 Report a problem | ||
| 6/10/2023 | Sold | $426,099+8.8%$161/sqft |
Source: CTMLS #23004188 Report a problem | ||
| 4/2/2023 | Price change | $391,612-5.5%$148/sqft |
Source: Crescent Homes Report a problem | ||
| 3/31/2023 | Pending sale | $414,609$157/sqft |
Source: CTMLS #23004188 Report a problem | ||
| 3/26/2023 | Listed for sale | $414,609-6%$157/sqft |
Source: CTMLS #23004188 Report a problem | ||
| 3/25/2023 | Listing removed | -- |
Source: CTMLS #23004188 Report a problem | ||
| 2/27/2023 | Pending sale | $441,109$167/sqft |
Source: CTMLS #23004188 Report a problem | ||
Public tax history
| Year | Property taxes | Tax assessment |
|---|---|---|
| 2025 | $7,882 +1.7% | $25,400 |
| 2024 | $7,751 +498.3% | $25,400 +504.8% |
| 2023 | $1,295 +312.8% | $4,200 +342.1% |
| 2022 | $314 | $950 |
Find assessor info on the county website
Monthly payment
Est. payment
Payment breakdown
Explore the cost of this home by adjusting the details. Changes won't be saved.Climate risks
Neighborhood: 29461
Nearby schools
Schools provided by the listing agent
- Elementary: Foxbank
- Middle: Berkeley
- High: Berkeley
Source: CTMLS. This data may not be complete. We recommend contacting the local school district to confirm school assignments for this home.
- $425,0004 bd2 ba1.9k sqft313 Hillman Trail Dr, Moncks Corner, SC 29461For Sale

- $379,4004 bd2 ba1.7k sqft309 Hillman Trail Dr, Moncks Corner, SC 29461Off Market

- $401,5004 bd4 ba2.4k sqft225 Old Grv Ave, Moncks Corner, SC 29461Off Market
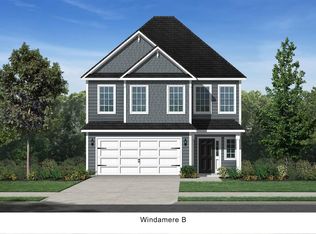
- $401,300-- bd2 ba2k sqft315 Hillman Trail Dr, Moncks Corner, SC 29461Off Market
Similar homes
- $435,0005 bd3 ba2.7k sqft204 Devonshire Dr, Moncks Corner, SC 29461For Sale
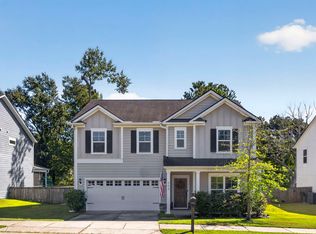
 MLS ID #26027541, Allie Khayat. CTMLS
 - $426,9004 bd3 ba2.6k sqft218 Camellia Bloom Dr, Moncks Corner, SC 29461For Sale
 MLS ID #26018538, Heather Smith. CTMLS
 - $399,0004 bd3 ba2.3k sqft808 Neosho Ct, Moncks Corner, SC 29461For Sale
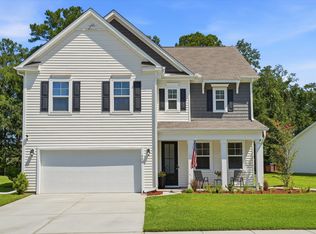 MLS ID #26023008, Adam Perrella. CTMLS
 - $399,9995 bd3 ba2.8k sqft230 Cypress Plantation Rd, Moncks Corner, SC 29461For Sale
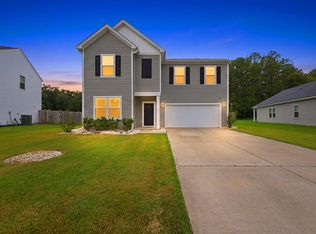 MLS ID #26022495, Enis Karaoglu. CTMLS
 - $365,0004 bd3 ba1.9k sqft716 Pine Warbler Ln, Moncks Corner, SC 29461For SaleMLS ID #26023986, Matt Capone. CTMLS
- $378,5005 bd3 ba2.3k sqft476 Camellia Bloom Dr, Moncks Corner, SC 29461For SaleMLS ID #26025541, Melissa Clark. CTMLS
- $465,0004 bd4 ba2.8k sqft492 Fox Sparrow Ct, Summerville, SC 29486For SaleMLS ID #26022770, Mandy Dinino. CTMLS
- $335,0004 bd4 ba1.9k sqft357 Herty Park Dr, Moncks Corner, SC 29461For SaleMLS ID #26025894, Shannon King. CTMLS
- $369,9003 bd2 ba1.8k sqft276 Whirlaway Dr, Moncks Corner, SC 29461For SaleMLS ID #26018091, Allen Owens. CTMLS
- $384,9994 bd2 ba2k sqft110 Abbey Terrace Rd, Moncks Corner, SC 29461For SaleMLS ID #26028446, Enis Karaoglu. CTMLS
- $434,9004 bd3 ba2.5k sqft114 Lucca Dr, Summerville, SC 29486For SaleMLS ID #26020194, Carmilla Brown. CTMLS
- $569,0005 bd3 ba2.7k sqft151 Lakelyn Rd, Moncks Corner, SC 29461For SaleMLS ID #26025345, Jeff Bowers. CTMLS
- $384,5005 bd4 ba2.6k sqft606 Red Mulberry Rd, Moncks Corner, SC 29461For SaleMLS ID #26027447, Tracy Songer. CTMLS
- $425,0004 bd3 ba2.7k sqft230 Torslanda Ln, Summerville, SC 29486For SaleMLS ID #26028581, Deirdre Rowe. CTMLS
- $428,0005 bd4 ba2.6k sqft147 Morning View Way, Moncks Corner, SC 29461For SaleMLS ID #26017145, Zach Hurst. CTMLS
- $415,0004 bd3 ba3k sqft428 Avocet Dr, Summerville, SC 29486For SaleMLS ID #26028105, Jenn Gallagher. CTMLS
- $409,0004 bd3 ba2.5k sqft271 Decatur Dr, Summerville, SC 29486For SaleMLS ID #26018381, Dede Kennedy. CTMLS
- $487,0004 bd4 ba2.7k sqft125 Riley Farms Ct, Summerville, SC 29486For SaleMLS ID #26023122, Amber Dollarhite. CTMLS
- $427,9004 bd3 ba2.5k sqft246 Torslanda Ln, Summerville, SC 29486For SaleMLS ID #26024323, Dave Friedman. CTMLS
- $510,0004 bd4 ba2.4k sqft427 Whispering Breeze Ln, Summerville, SC 29486For SaleMLS ID #26025518, Kevin Richter. CTMLS
