**MOTIVATED SELLER HAS DECIDED TO MAKE THIS HOME MORE ATTRACTIVE TO THE BUYER . $50,000 PRICE REDUCTION** Homes similar size to this home are selling just down the street for $1,400,000- $1,600,000. This is a fantastic deal on this home, seller says "SELL IT" Prepare to be wowed by this updated, clean, spacious home listed below appraised value in a beautiful non HOA neighborhood close to highly rated schools! The list of updates done to this property is extensive with so many that they can't all be included here- Please see attached list to see what was done for the home! The home features a generously sized main level with lots of natural light, a huge office for the work from home professional, a flex space to create your vision, a warm inviting living room with floor to ceiling stacked quartz, an oversized open kitchen with new Bosch appliances, granite counters and tons of storage. Every part of this house has been thoughtfully updated , down to the finished garage with epoxy floors, insulation and bright white paint! Upstairs you'll find a dreamy primary suite with all the appointments you'd expect; large walk in closet, 3 sided fireplace, newly remodeled bathroom and loads of space! The additional bedrooms are also oversized and feature adjoining baths. Check out this walk out basement, it's bright and light, with windows galore, suitable for in law quarters. All of the landscaping surrounding the home has been updated and well thought out, with extended stamped concrete, a shady pergola, new fencing, low maintenance back yard, the list goes on!
Sold for $1,200,000
$1,200,000
311 Himalaya Ave, Broomfield, CO 80020
5beds
5,624sqft
Single Family Residence
Built in 2000
0.27 Acres Lot
$1,309,100 Zestimate®
$213/sqft
$5,149 Estimated rent
Home value
$1,309,100
$1.23M - $1.40M
$5,149/mo
Zestimate® history
Owner options
List your home for rent
$5,149/mo
Rent Zestimate®
Find your next renter with Zillow Rental Manager. Plus, with online applications, you can quickly screen prospective tenants – for free.
$5,149/mo
Rent Zestimate®
Refinance and save
$5,653/mo
Est. payment
Refinancing to a lower rate could help reduce your monthly payments and save thousands over the life of the loan.
$5,653/mo
Est. payment
Explore your selling options
Work with a Zillow partner agent
Leverage their expertise and Zillow's premium Showcase listings to get your home seen by more buyers.
Get startedList with your own agent
Get your home in front of millions of buyers by listing it on Zillow.
Learn how to do itSell it yourself
Take full control of how buyers see your home on Zillow by listing For Sale by Owner (FSBO).
List your homeWhat's special
Zillow last checked:
Listing updated:
Listed by:
Ashley Bevan 303-359-0457,
eXp Realty LLC
Bought with:
Catherine Stodden, 100095676
Keller Williams Preferred Realty
Source: IRES as distributed by MLS GRID,MLS#: 1013890
Facts & features
Interior
Bedrooms & bathrooms
- Bedrooms: 5
- Bathrooms: 5
- Full bathrooms: 2
- 3/4 bathrooms: 3
- Main level bathrooms: 1
Primary bedroom
- Description: Carpet
- Features: Luxury Features Primary Bath, 5 Piece Primary Bath
- Level: Upper
- Area: 375 Square Feet
- Dimensions: 25 x 15
Bedroom 2
- Description: Carpet
- Level: Upper
- Area: 156 Square Feet
- Dimensions: 12 x 13
Bedroom 3
- Description: Carpet
- Level: Upper
- Area: 168 Square Feet
- Dimensions: 14 x 12
Bedroom 4
- Description: Carpet
- Level: Upper
- Area: 210 Square Feet
- Dimensions: 15 x 14
Bedroom 5
- Description: Carpet
- Level: Basement
- Area: 156 Square Feet
- Dimensions: 13 x 12
Dining room
- Description: Luxury Vinyl
- Level: Main
- Area: 196 Square Feet
- Dimensions: 14 x 14
Great room
- Description: Luxury Vinyl
- Level: Main
- Area: 323 Square Feet
- Dimensions: 17 x 19
Kitchen
- Description: Luxury Vinyl
- Level: Main
- Area: 270 Square Feet
- Dimensions: 18 x 15
Living room
- Description: Luxury Vinyl
- Level: Main
- Area: 255 Square Feet
- Dimensions: 17 x 15
Study
- Description: Carpet
- Level: Main
- Area: 154 Square Feet
- Dimensions: 14 x 11
Heating
- Forced Air
Appliances
- Included: Gas Range, Self Cleaning Oven, Dishwasher, Refrigerator, Washer, Dryer, Microwave
- Laundry: Washer/Dryer Hookup
Features
- Eat-in Kitchen, Separate Dining Room, Open Floorplan, Walk-In Closet(s), Jack & Jill Bathroom, Kitchen Island
- Windows: Window Coverings
- Basement: Full,Partially Finished
- Has fireplace: Yes
- Fireplace features: Two or More
Interior area
- Total structure area: 3,673
- Total interior livable area: 5,624 sqft
- Finished area above ground: 3,673
Property
Parking
- Total spaces: 3
- Parking features: RV Access/Parking, Oversized
- Attached garage spaces: 3
- Details: Attached
Features
- Levels: Two
- Stories: 2
- Patio & porch: Patio
- Exterior features: Sprinkler System, Balcony
- Fencing: Fenced
- Has view: Yes
- View description: Mountain(s), Hills, Plains View
Lot
- Size: 0.27 Acres
- Features: Corner Lot, Paved, Curbs, Gutters, Sidewalks, Street Light
Details
- Additional structures: Storage
- Parcel number: R1118464
- Zoning: RES
- Special conditions: Private Owner
Construction
Type & style
- Home type: SingleFamily
- Architectural style: Contemporary
- Property subtype: Single Family Residence
Materials
- Frame, Brick, Stucco
- Roof: Composition
Condition
- New construction: No
- Year built: 2000
Utilities & green energy
- Sewer: Public Sewer
- Water: City
- Utilities for property: Natural Gas Available, Electricity Available
Community & HOA
Community
- Subdivision: Country Estates
HOA
- Has HOA: No
Location
- Region: Broomfield
Financial & listing details
- Price per square foot: $213/sqft
- Tax assessed value: $1,091,680
- Annual tax amount: $6,519
- Date on market: 7/10/2024
- Listing terms: Cash,Conventional,FHA,VA Loan
- Exclusions: Staging furniture, sellers personal property
- Electric utility on property: Yes
- Road surface type: Gravel
Price history
| Date | Event | Price |
|---|---|---|
| 9/27/2024 | Sold | $1,200,000-4%$213/sqft |
Source:  IRES as distributed by MLS GRID #1013890 Report a problem IRES as distributed by MLS GRID #1013890 Report a problem | ||
| 9/24/2024 | Pending sale | $1,250,000$222/sqft |
Source:  REcolorado as distributed by MLS GRID #IR1013890 Report a problem REcolorado as distributed by MLS GRID #IR1013890 Report a problem | ||
| 9/15/2024 | Listed for sale | $1,250,000$222/sqft |
Source: REcolorado as distributed by MLS GRID #IR1013890 Report a problem | ||
| 9/10/2024 | Pending sale | $1,250,000$222/sqft |
Source: REcolorado as distributed by MLS GRID #IR1013890 Report a problem | ||
| 7/16/2024 | Price change | $1,250,000-2%$222/sqft |
Source: IRES as distributed by MLS GRID #1013890 Report a problem | ||
| 7/10/2024 | Listed for sale | $1,275,000-1.9%$227/sqft |
Source: IRES as distributed by MLS GRID #1013890 Report a problem | ||
| 7/10/2024 | Listing removed | -- |
Source: IRES as distributed by MLS GRID #1009983 Report a problem | ||
| 5/20/2024 | Listed for sale | $1,300,000$231/sqft |
Source: IRES as distributed by MLS GRID #1009983 Report a problem | ||
| 5/7/2024 | Listing removed | -- |
Source: IRES as distributed by MLS GRID #1001951 Report a problem | ||
| 4/15/2024 | Price change | $1,300,000-3.7%$231/sqft |
Source: IRES as distributed by MLS GRID #1001951 Report a problem | ||
| 3/30/2024 | Price change | $1,350,000-1.8%$240/sqft |
Source: IRES as distributed by MLS GRID #1001951 Report a problem | ||
| 3/1/2024 | Price change | $1,375,000-1.8%$244/sqft |
Source: IRES as distributed by MLS GRID #1001951 Report a problem | ||
| 1/27/2024 | Listed for sale | $1,400,000+41.5%$249/sqft |
Source: IRES as distributed by MLS GRID #1001951 Report a problem | ||
| 1/10/2022 | Sold | $989,400+16.8%$176/sqft |
Source: Public Record Report a problem | ||
| 7/28/2021 | Sold | $847,106+16.8%$151/sqft |
Source: Public Record Report a problem | ||
| 2/19/2021 | Listing removed | -- |
Source: Owner Report a problem | ||
| 11/1/2019 | Listing removed | $3,400$1/sqft |
Source: Owner Report a problem | ||
| 10/23/2019 | Price change | $3,400+3.2%$1/sqft |
Source: Owner Report a problem | ||
| 10/6/2019 | Price change | $3,295-3.1%$1/sqft |
Source: Zillow Rental Manager Report a problem | ||
| 10/3/2019 | Listing removed | $725,000$129/sqft |
Source: RE/MAX Professionals #2114024 Report a problem | ||
| 10/3/2019 | Listed for rent | $3,400+3%$1/sqft |
Source: Owner Report a problem | ||
| 8/20/2019 | Price change | $725,000-3.2%$129/sqft |
Source: RE/MAX Professionals #2114024 Report a problem | ||
| 8/5/2019 | Price change | $749,000-2.7%$133/sqft |
Source: RE/MAX Professionals #2114024 Report a problem | ||
| 7/19/2019 | Listed for sale | $770,000-3.8%$137/sqft |
Source: RE/MAX Professionals #2114024 Report a problem | ||
| 3/25/2019 | Listing removed | $3,300$1/sqft |
Source: Asset Property Management Report a problem | ||
| 2/27/2019 | Listed for rent | $3,300$1/sqft |
Source: Asset Property Management Report a problem | ||
| 10/19/2017 | Listing removed | $800,000+35.6%$142/sqft |
Source: Keller Williams Preferred Realty #7579058 Report a problem | ||
| 2/21/2003 | Sold | $590,000$105/sqft |
Source: Public Record Report a problem | ||
Public tax history
| Year | Property taxes | Tax assessment |
|---|---|---|
| 2025 | $6,532 +0.2% | $73,140 -0.3% |
| 2024 | $6,519 +22.7% | $73,390 -3.6% |
| 2023 | $5,311 +0.5% | $76,140 +34.7% |
| 2022 | $5,284 +3% | $56,520 |
| 2021 | $5,131 +0.2% | $56,520 +3.6% |
| 2020 | $5,121 +8.4% | $54,540 -0.7% |
| 2019 | $4,723 | $54,910 +9.7% |
| 2018 | $4,723 +1.5% | $50,040 -9.5% |
| 2017 | $4,652 -2.8% | $55,320 +9% |
| 2016 | $4,786 +3.6% | $50,750 +13.4% |
| 2015 | $4,621 +10.9% | $44,750 |
| 2014 | $4,165 +12.1% | $44,750 +5.3% |
| 2013 | $3,717 +1.1% | $42,480 |
| 2012 | $3,677 -6.4% | $42,480 |
| 2011 | $3,929 +4.6% | $42,480 -7.5% |
| 2010 | $3,755 -10.8% | $45,920 |
| 2009 | $4,211 +1.6% | $45,920 -11.8% |
| 2008 | $4,147 +4.3% | $52,070 |
| 2007 | $3,977 | $52,070 -11.5% |
| 2006 | -- | $58,810 |
| 2005 | -- | $58,810 +2.8% |
| 2004 | -- | $57,210 -13% |
| 2003 | -- | $65,770 +25.3% |
| 2002 | -- | $52,470 |
Find assessor info on the county website
Neighborhood: Country Estates
Nearby homes
- $1,171,5004 bd4 ba5.4k sqft301 Himalaya Ave, Broomfield, CO 80020Off Market
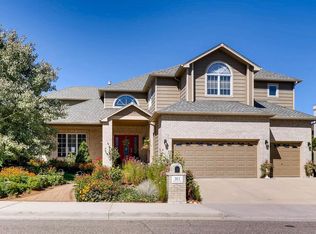
- $971,5004 bd4 ba4.2k sqft411 Himalaya Ave, Broomfield, CO 80020Off Market

- $1,377,6008 bd6 ba5.2k sqft14011 Cortez Ct, Broomfield, CO 80020Off Market
- $965,0004 bd4 ba4.6k sqft313 Columbine Ave, Broomfield, CO 80020Off Market
- $961,1003 bd4 ba3.2k sqft13991 Cortez Ct, Broomfield, CO 80020Off Market
- $1,352,0004 bd4 ba5.5k sqft291 Himalaya Ave, Broomfield, CO 80020Off Market
- $986,2004 bd3 ba3.2k sqft14010 Cortez Ct, Broomfield, CO 80020Off Market
- $983,8003 bd4 ba3k sqft13990 Cortez Ct, Broomfield, CO 80020Off Market
Nearby schools
GreatSchools rating
- 7/10Aspen Creek K-8 SchoolGrades: PK-8Distance: 0.7 mi
- 9/10Broomfield High SchoolGrades: 9-12Distance: 1.3 mi
Schools provided by the listing agent
- Elementary: Aspen Creek
- Middle: Aspen Creek
- High: Broomfield
Source: IRES as distributed by MLS GRID. This data may not be complete. We recommend contacting the local school district to confirm school assignments for this home.
Get a cash offer in 3 minutes
Find out how much your home could sell for in as little as 3 minutes with a no-obligation cash offer.
Estimated market value
$1,309,100
Get a cash offer in 3 minutes
Find out how much your home could sell for in as little as 3 minutes with a no-obligation cash offer.
Estimated market value
$1,309,100
- Colorado
- Broomfield County
- Broomfield
- 80020
- Country Estates
- 311 Himalaya Ave
Nearby cities
Nearby neighborhoods
Nearby zip codes
Other Broomfield Topics
