Back on the market and at no fault of the seller! Island living awaits in this one of a kind beach cottage located in the family-friendly Glynn Haven Estates. The home offers 3 bedrooms and 2 full baths. Primary suite is located privately on the top floor while the two guest bedrooms remain on the first level. Enjoy cooking in the kitchen with stainless steel appliances and the open concept feel. Natural hardwood flooring throughout with tile in the bathrooms. Close to local restaurant favorites, schools, and neighborhood park. No HOA. Call today to see this charming abode!
Sold for $385,000
Street View
$385,000
311 Holly St, Saint Simons Island, GA 31522
3beds
1,440sqft
Single Family Residence
Built in 2007
3,920 Square Feet Lot
$435,200 Zestimate®
$267/sqft
$2,654 Estimated rent
Home value
$435,200
$409,000 - $466,000
$2,654/mo
Zestimate® history
Owner options
List your home for rent
$2,654/mo
Rent Zestimate®
Find your next renter with Zillow Rental Manager. Plus, with online applications, you can quickly screen prospective tenants – for free.
$2,654/mo
Rent Zestimate®
Refinance and save
$2,418/mo
Est. payment
Refinancing to a lower rate could help reduce your monthly payments and save thousands over the life of the loan.
$2,418/mo
Est. payment
Explore your selling options
Work with a Zillow partner agent
Leverage their expertise and Zillow's premium Showcase listings to get your home seen by more buyers.
Get startedList with your own agent
Get your home in front of millions of buyers by listing it on Zillow.
Learn how to do itSell it yourself
Take full control of how buyers see your home on Zillow by listing For Sale by Owner (FSBO).
List your homeWhat's special
Primary suiteNatural hardwood flooring throughout
Zillow last checked:
Listing updated:
Listed by:
Luke Pigge 912-242-2776,
BHHS Hodnett Cooper Real Estate
Bought with:
Phoebe Hoaster, 47715
DeLoach Sotheby's International Realty
Source: Scout MLS,MLS#: 1642085
Facts & features
Interior
Bedrooms & bathrooms
- Bedrooms: 3
- Bathrooms: 2
- Full bathrooms: 2
Heating
- Central, Electric
Cooling
- Central Air, Electric, Window Unit(s)
Appliances
- Laundry: In Kitchen
Features
- Primary Suite, Sitting Area
- Flooring: Hardwood, Tile
- Basement: Crawl Space
Interior area
- Total structure area: 1,440
- Total interior livable area: 1,440 sqft
Property
Parking
- Parking features: Driveway, Other
- Has uncovered spaces: Yes
Features
- Patio & porch: Covered, Deck, Front Porch
- Has private pool: Yes
- Has view: Yes
- On waterfront: Yes
Lot
- Size: 3,920 Square Feet
Details
- Parcel number: 0407176
- Zoning description: Residential
Construction
Type & style
- Home type: SingleFamily
- Architectural style: Cape Cod,Cottage
- Property subtype: Single Family Residence
Materials
- Frame, HardiPlank Type
- Roof: Metal
Condition
- As Is
- Year built: 2007
Details
- Warranty included: Yes
Utilities & green energy
- Sewer: Public Sewer
- Water: Public
- Utilities for property: Cable Available, Electricity Available, Sewer Available, Water Available
Community & HOA
Community
- Subdivision: Glynn Haven Estates
HOA
- Has HOA: No
Location
- Region: Saint Simons Island
Financial & listing details
- Price per square foot: $267/sqft
- Tax assessed value: $380,400
- Annual tax amount: $2,571
- Date on market: 10/3/2023
- Electric utility on property: Yes
Price history
| Date | Event | Price |
|---|---|---|
| 12/29/2023 | Sold | $385,000-2.5%$267/sqft |
Source: Scout MLS #1642085 Report a problem | ||
| 11/27/2023 | Pending sale | $395,000$274/sqft |
Source: Scout MLS #1642085 Report a problem | ||
| 11/25/2023 | Price change | $395,000-7.1%$274/sqft |
Source: Scout MLS #1642085 Report a problem | ||
| 11/20/2023 | Listed for sale | $425,000$295/sqft |
Source: Scout MLS #1642085 Report a problem | ||
| 11/13/2023 | Pending sale | $425,000$295/sqft |
Source: Scout MLS #1642085 Report a problem | ||
| 10/21/2023 | Price change | $425,000-3.2%$295/sqft |
Source: Scout MLS #1642085 Report a problem | ||
| 10/3/2023 | Listed for sale | $439,000+51.9%$305/sqft |
Source: Scout MLS #1642085 Report a problem | ||
| 12/7/2020 | Sold | $289,000+45.6%$201/sqft |
Source: Scout MLS #1623409 Report a problem | ||
| 1/29/2015 | Sold | $198,500+98.5%$138/sqft |
Source: Scout MLS #1571608 Report a problem | ||
| 10/5/2006 | Sold | $100,000$69/sqft |
Source: Public Record Report a problem | ||
Public tax history
| Year | Property taxes | Tax assessment |
|---|---|---|
| 2025 | $3,453 +0.9% | $152,160 +4.9% |
| 2024 | $3,423 +60% | $145,080 -3.5% |
| 2023 | $2,139 -16.8% | $150,280 +25% |
| 2022 | $2,572 -7.4% | $120,240 +40.9% |
| 2021 | $2,777 | $85,360 |
| 2020 | -- | $85,360 +4% |
| 2019 | $2,268 | $82,080 |
| 2018 | $2,268 | $82,080 +11.6% |
| 2017 | $2,268 +10.9% | $73,560 |
| 2016 | $2,046 +8.2% | $73,560 +15% |
| 2015 | $1,890 +17.9% | $63,960 +4.3% |
| 2014 | $1,603 | $61,320 |
| 2013 | -- | -- |
| 2012 | -- | -- |
| 2011 | -- | -- |
| 2010 | -- | -- |
Find assessor info on the county website
Neighborhood: 31522
Nearby homes
- $561,0003 bd3 ba1.9k sqft313 Holly St, Saint Simons Island, GA 31522Sold

- $399,0002 bd2 ba848 sqft315 Holly St, Saint Simons Island, GA 31522Sold
- $627,7004 bd4 ba3k sqft307 Holly St, Saint Simons Island, GA 31522Off Market

- $424,8003 bd2 ba1.5k sqft310 Maple St, Saint Simons Island, GA 31522Off Market
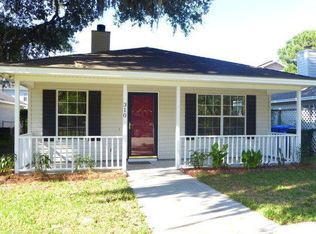
- $449,7003 bd2 ba1.4k sqft308 Maple St, Saint Simons Island, GA 31522Off Market
- $410,6003 bd2 ba1.4k sqft312 Maple St, Saint Simons Island, GA 31522Off Market
- $542,3003 bd2 ba1.6k sqft305 Holly St, Saint Simons Island, GA 31522Off Market
- $375,1003 bd2 ba1.1k sqft317 Holly St, Saint Simons Island, GA 31522Off Market
Nearby schools
GreatSchools rating
- 9/10Oglethorpe Point Elementary SchoolGrades: PK-5Distance: 2 mi
- 6/10Glynn Middle SchoolGrades: 6-8Distance: 6.9 mi
- 10/10Glynn AcademyGrades: 9-12Distance: 7.1 mi
Schools provided by the listing agent
- Elementary: Oglethorpe
- Middle: Glynn Middle School
- High: Glynn Academy
Source: Scout MLS. This data may not be complete. We recommend contacting the local school district to confirm school assignments for this home.
Sell for more on Zillow
Get a Zillow Showcase℠ listing at no additional cost and you could sell for .
$435,200
2% more
+$8,704
With Zillow Showcase(estimated)
$443,904
Sell for more on Zillow
Get a Zillow Showcase℠ listing at no additional cost and you could sell for .
$435,200
2% more
+$8,704
With Zillow Showcase(estimated)
$443,904
- Georgia
- Glynn County
- Saint Simons Island
- 31522
- 311 Holly St
Nearby cities
Nearby zip codes
Other Saint Simons Island Topics
- Apartments for Rent in 31522
- Houses for Sale in 31522
- Houses for Rent in 31522
- 31522 Real Estate
- Saint Simons Island Condos
- Houses for Sale in Saint Simons Island
- Newest Listings in Saint Simons Island
- Saint Simons Island Home Values
- Saint Simons Island Real Estate Agents
- Saint Simons Island Refinance
- Saint Simons Island Mortgage Rates
