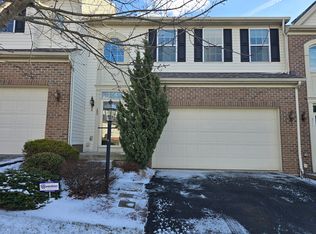
Welcome to easy townhome living at its finest! This immaculate 4 BR, 2 full bath, 2 half bath end-unit townhome at 311 Horizon Dr in Haymaker Pointe offers a comfortable & convenient lifestyle. As you step inside, and enter on the first level (no steps) you'll be greeted by an open & inviting 1st fl. The spacious main level boasts an open-concept layout w/ a beautiful kitchen. One of the highlights of this townhome is the deck off the kitchen, where you can savor your morning coffee while overlooking a serene wooded area. Upstairs, the top floor features 3 generously-sized BRs, 2 full baths, & laundry room. The lower level offers even more to love. Step out onto the lower stone patio & into a small yard. The fully finished lower level includes a half bath, game room, & 4th BR. (Easily convert the 1/2 bath to full bath) tons of storage throughout the property. Plus, an oversized 2-car integral garage. Don't miss the opportunity to call this your new home
Sold for $313,500
Street View
Zillow last checked:
Listing updated:
Bought with:
Matthew Shanty, RS351456
EXP REALTY LLC
Source: WPMLS,MLS#: 1621720 Originating MLS: West Penn Multi-List
Originating MLS: West Penn Multi-ListPrice history
| Date | Event | Price |
|---|---|---|
| 8/20/2026 | Listing removed | $349,000$168/sqft |
Source: eXp Realty #1760366 Report a problem | ||
| 7/8/2026 | Price change | $349,000-2.8%$168/sqft |
Source:  WPMLS #1760366 Report a problem WPMLS #1760366 Report a problem | ||
| 6/17/2026 | Listed for sale | $359,000+14.5%$173/sqft |
Source: WPMLS #1760366 Report a problem | ||
| 3/29/2024 | Sold | $313,500-6.1%$151/sqft |
Source: WPMLS #1621720 Report a problem | ||
| 2/5/2024 | Contingent | $334,000$161/sqft |
Source: WPMLS #1621720 Report a problem | ||
| 11/8/2023 | Price change | $334,000-4.3%$161/sqft |
Source: WPMLS #1621720 Report a problem | ||
| 9/2/2023 | Listed for sale | $349,000+47.7%$168/sqft |
Source: WPMLS #1621720 Report a problem | ||
| 4/20/2011 | Sold | $236,350$114/sqft |
Source: Public Record Report a problem | ||

Sell for more on Zillow
Get a Zillow Showcase℠ listing at no additional cost and you could sell for .
$342,600
2% more
+$6,852
With Zillow Showcase(estimated)
$349,452
