Skip main navigation
Closed
Street View
  • $324,900

    311 Jackson St, Pueblo, CO 81004

    3beds
    2,004sqft
    Single Family Residence
    Built in 1900
    7,405.2 Square Feet Lot
    $322,800 Zestimate®
    $162/sqft
    $2,030 Estimated rent

    Home value

    $322,800

    $294,000 - $355,000

    $2,030/mo

    Zestimate® history
    Loading
    Loading...

    Owner options

    List your home for rent

    $2,030/mo

    Rent Zestimate®

    Find your next renter with Zillow Rental Manager. Plus, with online applications, you can quickly screen prospective tenants – for free.

    Learn more

    $2,030/mo

    Rent Zestimate®

    Refinance and save

    $1,908/mo

    Est. payment

    Refinancing to a lower rate could help reduce your monthly payments and save thousands over the life of the loan.

    See today's rates

    $1,908/mo

    Est. payment

    Explore your selling options

    Work with a Zillow partner agent

    Leverage their expertise and Zillow's premium Showcase listings to get your home seen by more buyers.

    Get started

    List with your own agent

    Get your home in front of millions of buyers by listing it on Zillow.

    Learn how to do it

    Sell it yourself

    Take full control of how buyers see your home on Zillow by listing For Sale by Owner (FSBO).

    List your home

    What's special

    Separate laundry areaDetached one-car garageSeamless classic-contemporary aesthetic throughoutFresh interior paintAdditional off-street parkingPrivate updated four-piece ensuiteTwo additional bedrooms
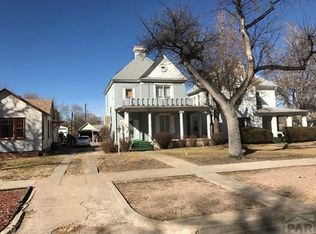
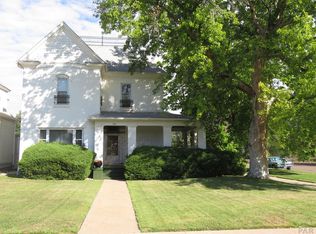
    CLASSIC CHARM MEETS MODERN UPDATES! Don't miss your opportunity to own this beautifully revitalized 3-bedroom, 2-bathroom ranch-style home located in one of Pueblo's most historic neighborhoods. Blending timeless character with modern upgrades, this home shines with fully landscaped & secure exteriors, fresh interior paint, refinished flooring, updated systems, and a seamless classic-contemporary aesthetic throughout. At the heart of the home, you'll find a thoughtfully updated kitchen with a dedicated dining space that flows effortlessly into a large living room—perfect for both everyday living and easy entertaining. The spacious primary suite serves as a true retreat, featuring a HUGE walk-in closet and a private, updated four-piece ensuite complete with a charming claw-foot tub. Two additional bedrooms, another full bathroom, and a separate laundry area complete the more than 1,700 sq ft of main-level living space. Outside, mature and established landscaping enhances the home's curb appeal, while private and secure 6-foot fencing surrounds the backyard. The back of the property also offers additional off-street parking and a detached one-car garage, adding both convenience and peace of mind. Centrally located near downtown shops, Arkansas River Trails, and easy access to I-25 this one won't last long, schedule your showing today! *Property was once a duplex and has potential to be easily converted back*

    Zillow last checked:

    Listing updated:

    Listed by:

    Jim Valdez Sales Team 719-406-3536,

    RE/MAX Of Pueblo Inc

    Bought with:

    Kaitlyn Ready, FA100101248

    The Cutting Edge Realtors

    Source: PAR,MLS#: 237110MLS Logo

    Facts & features

    Interior

    Bedrooms & bathrooms
    • Bedrooms: 3
    • Bathrooms: 2
    • Full bathrooms: 2
    • Main level bedrooms: 3
    Primary bedroom
    • Level: Main
    • Area: 246.45
    • Dimensions: 15.9 x 15.5
    Bedroom 2
    • Level: Main
    • Area: 187.62
    • Dimensions: 15.9 x 11.8
    Bedroom 3
    • Level: Main
    • Area: 170.17
    • Dimensions: 11.9 x 14.3
    Dining room
    • Level: Main
    • Area: 206.36
    • Dimensions: 15.4 x 13.4
    Kitchen
    • Level: Main
    • Area: 170.94
    • Dimensions: 15.4 x 11.1
    Living room
    • Level: Main
    • Area: 238.7
    • Dimensions: 15.4 x 15.5
    Features
    • New Paint, Vaulted Ceiling(s)
    • Flooring: Hardwood, Tile
    • Windows: Window Coverings
    • Basement: Partial,Unfinished
    • Has fireplace: No
    Interior area
    • Total structure area: 2,004
    • Total interior livable area: 2,004 sqft

    Property

    Parking
    • Total spaces: 1
    • Parking features: RV Access/Parking, 1 Car Garage Detached
    • Garage spaces: 1
    Features
    • Patio & porch: Porch-Covered-Front, Patio-Covered-Rear
    • Exterior features: Garden Area-Front, Garden Area-Rear
    • Fencing: Wood Fence-Rear
    Lot
    • Size: 7,405 sqft
    • Dimensions: 40 x 190
    • Features: Sprinkler System-Front, Sprinkler System-Rear, Lawn-Front, Lawn-Rear, Trees-Front, Trees-Rear
    Details
    • Additional structures: Shed(s)
    • Parcel number: 0535415018
    • Zoning: RE
    • Special conditions: Standard

    Construction

    Type & style
    • Home type: SingleFamily
    • Architectural style: Ranch
    • Property subtype: Single Family Residence
    Condition
    • Year built: 1900

    Community & neighborhood

    Security
    • Security features: Security System Owned
    Location
    • Region: Pueblo
    • Subdivision: Central High School

    Other

    Other facts
    • Road surface type: Paved

    Price history

    DateEventPrice
    3/16/2026Sold$324,900$162/sqft
    Source: PAR #237110 Report a problem
    2/21/2026Contingent$324,900$162/sqft
    Source: PAR #237110 Report a problem
    2/18/2026Listed for sale$324,900+16.9%$162/sqft
    Source: PAR #237110 Report a problem
    7/20/2021Sold$278,000+66.5%$139/sqft
    Source: Public Record Report a problem
    3/30/2017Sold$167,000$83/sqft
    Source: PAR #165948 Report a problem
    3/14/2017Listed for sale$167,000+116.9%$83/sqft
    Source: Keller Williams Performance Realty #165948 Report a problem
    4/21/2016Sold$77,000$38/sqft
    Source: Public Record Report a problem

    Public tax history

    YearProperty taxesTax assessment
    2025$1,641 -1.1%$16,660 -20.1%
    2024$1,659 +0.1%$20,850 -1%
    2023$1,658 +42.8%$21,060 +23.7%
    2022$1,161 +16.7%$17,030 +43.4%
    2021$995 0%$11,880 +18.3%
    2020$995 +15.4%$10,039 +5.5%
    2018$862 $9,514
    2017$862 +173.1%$9,514 +36.4%
    2016$316 $6,974
    2015$316 -38.6%$6,974 +23.3%
    2014$514 -17.6%$5,654
    2013$623 -15.4%$5,654 -16.9%
    2012$737 $6,806
    2011$737 +3.2%$6,806 -13.2%
    2010$714 -4.3%$7,843 +0%
    2009$746 -1.8%$7,840 -2.9%
    2008$760 +7%$8,070
    2007$710 +4.5%$8,070 +11.2%
    2006$680 +0.6%$7,260 +5.2%
    2005$675 +1.4%$6,900
    2004$666 -8.1%$6,900 -1.1%
    2003$725 +10.8%$6,980 -8.6%
    2002$654 +16%$7,640 +1.7%
    2001$564 $7,510

    Find assessor info on the county website

    Neighborhood: Mesa Junction

    Nearby schools

    GreatSchools rating
    Schools provided by the listing agent
    • District: 60

    Source: PAR. This data may not be complete. We recommend contacting the local school district to confirm school assignments for this home.

    Get pre-qualified for a loan
    At Zillow Home Loans, we can pre-qualify you in as little as 5 minutes with no impact to your credit score.

    An equal housing lender. NMLS #10287.

    Sell for more on Zillow
    Get a Zillow Showcase℠ listing at no additional cost and you could sell for .
    $322,800
    2% more
    +$6,456
    With Zillow Showcase(estimated)
    $329,256