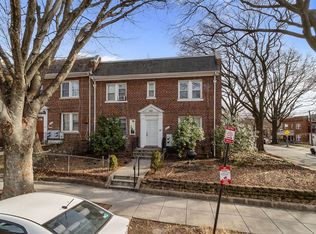
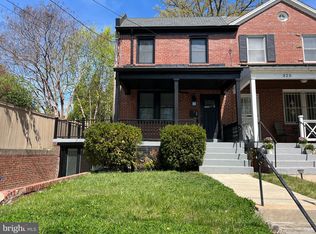
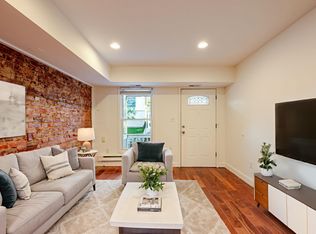
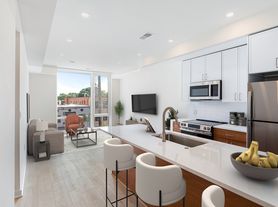
Urban Luxury Meets Perfection in the Heart of Petworth! 2 Level, 3 BED | 2.5 BATH | PRIVATE PARKING | PRIVATE OUTDOOR OASIS Welcome to your ultimate urban sanctuary. Nestled in one of DC's most vibrant and sought-after neighborhoods, this dual-level residence seamlessly pairs high-end designer finishes with the practical luxury of space, parking, and unbeatable outdoor living. The Main Level: Designed for Seamless Entertaining. Step inside to an expansive, sun-drenched open-concept floor plan anchored by rich hardwood flooring and premium craftsmanship. The Gourmet Kitchen: A chef's dream boasting sleek stainless-steel appliances, striking countertops, and custom cabinetry. Whether hosting a multi-course dinner party or prepping a casual brunch, this kitchen serves as the stunning centerpiece of the home. Living & Dining: Generously proportioned living and dining areas flow effortlessly toward the back of the home, complete with a conveniently located powder room. Indoor-Outdoor Flow: Massive glass doors flood the space with natural light and open directly to your private, fully fenced backyard. It's a rare city oasis perfect for al fresco dining, weekend BBQs, and relaxation. The Lower Level: A Peaceful, Private Retreat Escape downstairs to a thoughtfully designed sanctuary featuring high ceilings, brilliant lightwells, and a layout that maximizes both privacy and comfort. The Owner's Suite: This spacious retreat features a luxurious ensuite bath and its own private patio the perfect spot for your morning espresso. Guest Bedrooms & Baths: Two additional well-appointed bedrooms offer versatility for a dedicated home office, creative studio, or guest rooms, serviced by a beautifully styled full hall bath with bedroom access. The Lifestyle: The Best of Petworth at Your Doorstep Forget the car keys your secure, designated parking space is ready for when you need it, but daily living here is effortlessly walkable and just blocks away, Commuting: Quick access to the Petworth Metro Station (Green/Yellow lines) and major bus routes. Dining & Drinks: Steps from excellent restaurants, cozy coffee shops, and local taverns. Community Highlights: The bustling weekly Farmers Market, Petworth Library, boutique fitness studios, and everyday shopping conveniences. Two-level condos with this level of outdoor space, high-end finishes, and parking rarely hit the Petworth market. This isn't just a home; it's a lifestyle upgrade.
12-month minimum lease. Prefer 24 months. Unfurnished. All adult applicants must apply and pass a credit check/background check as well as meet the income requirements. We accept and consider all sources of income towards qualification. The tenant is responsible for Electric and Gas utilities, cable/internet, and yard maintenance. Water is included in the lease. Co-signers are welcome. The application fee/credit check is $50 per person. The first full month's rent, security deposit equal to one month's rent and move in/move out cleaning fee are due at lease signing.
Minimum 1 year lease but prefer 2 year lease. Monthly lease amount is $3800. Rental Guidelines: Annual Income: $136,800; 700+ credit score; No late payments, evictions last 5 years. Opportunity to purchase.
Apartment for rent
Apartment
Available now
No pets
Air conditioner, central air
In unit laundry
Off street parking
Forced air
What's special
- 18 days |
- -- |
- -- |
Zillow last checked:
Listing updated:
District law requires that a housing provider state that the housing provider will not refuse to rent a rental unit to a person because the person will provide the rental payment, in whole or in part, through a voucher for rental housing assistance provided by the District or federal government.
Travel times

Let’s turn your rent into credit progress
Build credit history with every on-time payment and get credit for the payment you’re already making.
Facts & features
Interior
Bedrooms & bathrooms
- Bedrooms: 3
- Bathrooms: 3
- Full bathrooms: 2
- 1/2 bathrooms: 1
Heating
- Forced Air
Cooling
- Air Conditioner, Central Air
Appliances
- Included: Dishwasher, Dryer, Oven, Refrigerator, Washer
- Laundry: In Unit
Features
- Flooring: Hardwood, Tile
Interior area
- Total interior livable area: 1,536 sqft
Property
Parking
- Parking features: Off Street
- Details: Contact manager
Features
- Patio & porch: Patio
Details
- Parcel number: 32962015
Construction
Type & style
- Home type: Apartment
- Property subtype: Apartment
Materials
- Brick
Condition
- Year built: 1937
Utilities & green energy
- Utilities for property: Water
Building
Management
- Pets allowed: No
Community & HOA
Location
- Region: Washington
Financial & listing details
- Lease term: 1 Year
Nearby apartments for rent

Price history
| Date | Event | Price |
|---|---|---|
| 10/3/2026 | Listing removed | $695,000$452/sqft |
Source:  Bright MLS #DCDC2273758 Report a problem Bright MLS #DCDC2273758 Report a problem | ||
| 9/23/2026 | Listed for rent | $3,800$2/sqft |
Source: Zillow Rentals Report a problem | ||
| 8/20/2026 | Price change | $695,000-4.1%$452/sqft |
Source: Bright MLS #DCDC2273758 Report a problem | ||
| 7/30/2026 | Price change | $725,000-1.9%$472/sqft |
Source: Bright MLS #DCDC2273758 Report a problem | ||
| 7/16/2026 | Listed for sale | $739,000+18.2%$481/sqft |
Source: Bright MLS #DCDC2273758 Report a problem | ||
| 5/24/2019 | Sold | $625,000$407/sqft |
Source: Agent Provided Report a problem | ||