Open house cancelled. Welcome to this well-maintained rancher in the sought-after Valley Wood neighborhood! This charming home offers four bedrooms, three full baths, and an attached one-car garage. The main floor boasts beautiful wood floors throughout (except in the kitchen), adding character to the space. Enjoy a spacious living room with a cozy wood-burning fireplace, a bright and inviting dining room, and an updated kitchen featuring maple cabinets, granite counters, stainless steel appliances, porcelain floors, a built-in desk, and a charming breakfast nook. Down the hall, you'll find a full bath and three generously sized bedrooms, including a spacious primary suite with its own private bath. Before heading downstairs, step into the fantastic three-season room, where large windows showcase a beautiful view of the expansive fenced-in backyard and stone patio — perfect for entertaining. A gas fireplace adds warmth, making the space comfortable year round. The full, finished lower level offers even more living space, featuring a fourth bedroom, a dedicated office, and a spacious recreation room complete with a bar, wine fridge, oven and pantry — offering potential for an in-law suite. This level also includes a laundry room with a washer, dryer, and folding table, as well as a cedar closet and ample storage space to keep everything organized. Additional features include a whole- house fan and two sump pumps. Located just around the corner from Pinewood Elementary, this home is a must see! The community association is voluntary, with an annual fee of approximately $30.
Sold for $661,000
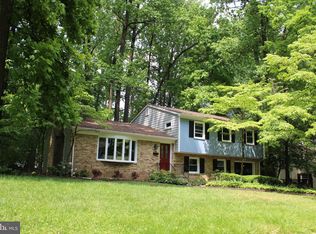
Street View
$661,000
311 Jody Way, Lutherville Timonium, MD 21093
4beds
3,066sqft
Single Family Residence
Built in 1963
0.26 Acres Lot
$670,900 Zestimate®
$216/sqft
$3,687 Estimated rent
Home value
$670,900
$611,000 - $738,000
$3,687/mo
Zestimate® history
Owner options
List your home for rent
$3,687/mo
Rent Zestimate®
Find your next renter with Zillow Rental Manager. Plus, with online applications, you can quickly screen prospective tenants – for free.
$3,687/mo
Rent Zestimate®
Refinance and save
$4,435/mo
Est. payment
Refinancing to a lower rate could help reduce your monthly payments and save thousands over the life of the loan.
$4,435/mo
Est. payment
Explore your selling options
Work with a Zillow partner agent
Leverage their expertise and Zillow's premium Showcase listings to get your home seen by more buyers.
Get startedList with your own agent
Get your home in front of millions of buyers by listing it on Zillow.
Learn how to do itSell it yourself
Take full control of how buyers see your home on Zillow by listing For Sale by Owner (FSBO).
List your homeWhat's special
Gas fireplaceCozy wood-burning fireplaceDedicated officeCedar closetExpansive fenced-in backyardStone patioFull finished lower level
Zillow last checked:
Listing updated:
Listed by:
Shellie Fox 410-377-2270,
Long & Foster Real Estate, Inc.
Bought with:
Dani DeLuca, 595738
Garceau Realty
Source: Bright MLS,MLS#: MDBC2120652
Facts & features
Interior
Bedrooms & bathrooms
- Bedrooms: 4
- Bathrooms: 3
- Full bathrooms: 3
- Main level bathrooms: 2
- Main level bedrooms: 3
Rooms
- Room types: Living Room, Dining Room, Primary Bedroom, Bedroom 2, Bedroom 3, Bedroom 4, Kitchen, Sun/Florida Room, Laundry, Office, Recreation Room
Primary bedroom
- Features: Flooring - Wood
- Level: Main
- Area: 289 Square Feet
- Dimensions: 17 x 17
Bedroom 2
- Features: Flooring - Wood
- Level: Main
- Area: 110 Square Feet
- Dimensions: 11 x 10
Bedroom 3
- Features: Flooring - Wood
- Level: Main
- Area: 121 Square Feet
- Dimensions: 11 x 11
Bedroom 4
- Features: Flooring - Carpet
- Level: Lower
- Area: 195 Square Feet
- Dimensions: 15 x 13
Dining room
- Features: Flooring - Wood, Crown Molding, Chair Rail
- Level: Main
- Area: 144 Square Feet
- Dimensions: 12 x 12
Kitchen
- Features: Granite Counters, Flooring - Tile/Brick
- Level: Main
- Area: 120 Square Feet
- Dimensions: 15 x 8
Laundry
- Level: Lower
- Area: 95 Square Feet
- Dimensions: 19 x 5
Living room
- Features: Fireplace - Wood Burning, Crown Molding, Flooring - Wood
- Level: Main
- Area: 252 Square Feet
- Dimensions: 18 x 14
Office
- Features: Flooring - Carpet
- Level: Lower
- Area: 128 Square Feet
- Dimensions: 16 x 8
Recreation room
- Features: Flooring - Carpet
- Level: Lower
- Area: 462 Square Feet
- Dimensions: 22 x 21
Other
- Features: Flooring - Ceramic Tile, Fireplace - Gas
- Level: Main
- Area: 224 Square Feet
- Dimensions: 16 x 14
Heating
- Forced Air, Natural Gas
Cooling
- Central Air, Ceiling Fan(s), Electric
Appliances
- Included: Microwave, Dishwasher, Disposal, Dryer, Exhaust Fan, Ice Maker, Refrigerator, Stainless Steel Appliance(s), Cooktop, Water Heater, Washer, Humidifier, Gas Water Heater
- Laundry: Laundry Room
Features
- Bathroom - Tub Shower, Built-in Features, Cedar Closet(s), Dining Area, Entry Level Bedroom, Floor Plan - Traditional, Formal/Separate Dining Room, Bar, Crown Molding, Eat-in Kitchen, Kitchen - Table Space, Pantry, Recessed Lighting, Chair Railings
- Flooring: Carpet, Wood
- Basement: Partial,Connecting Stairway,Sump Pump,Finished,Full
- Number of fireplaces: 1
Interior area
- Total structure area: 3,066
- Total interior livable area: 3,066 sqft
- Finished area above ground: 1,533
- Finished area below ground: 1,533
Property
Parking
- Total spaces: 1
- Parking features: Garage Faces Front, Garage Faces Rear, Inside Entrance, Concrete, Attached, Driveway, On Street
- Attached garage spaces: 1
- Has uncovered spaces: Yes
Accessibility
- Accessibility features: None
Features
- Levels: Two
- Stories: 2
- Patio & porch: Patio
- Exterior features: Sidewalks
- Pool features: None
Lot
- Size: 0.26 Acres
- Dimensions: 1.00 x
- Features: Landscaped
Details
- Additional structures: Above Grade, Below Grade
- Parcel number: 04080816003610
- Zoning: RESIDENTIAL
- Special conditions: Standard
Construction
Type & style
- Home type: SingleFamily
- Architectural style: Ranch/Rambler
- Property subtype: Single Family Residence
Materials
- Brick, Vinyl Siding
- Foundation: Other
- Roof: Asphalt
Condition
- New construction: No
- Year built: 1963
Utilities & green energy
- Sewer: Public Sewer
- Water: Public
Community & HOA
Community
- Subdivision: Valley Wood
HOA
- Has HOA: No
Location
- Region: Lutherville Timonium
Financial & listing details
- Price per square foot: $216/sqft
- Tax assessed value: $372,500
- Annual tax amount: $4,515
- Date on market: 5/2/2025
- Listing agreement: Exclusive Right To Sell
- Ownership: Fee Simple
Price history
| Date | Event | Price |
|---|---|---|
| 6/13/2025 | Sold | $661,000+4.9%$216/sqft |
Source:  Bright MLS #MDBC2120652 Report a problem Bright MLS #MDBC2120652 Report a problem | ||
| 5/3/2025 | Pending sale | $630,000$205/sqft |
Source: Bright MLS #MDBC2120652 Report a problem | ||
| 5/2/2025 | Listed for sale | $630,000+219%$205/sqft |
Source: Bright MLS #MDBC2120652 Report a problem | ||
| 8/30/1995 | Sold | $197,500$64/sqft |
Source: Public Record Report a problem | ||
Public tax history
| Year | Property taxes | Tax assessment |
|---|---|---|
| 2026 | $6,225 +18.1% | $450,233 +20.9% |
| 2025 | $5,272 +16.8% | $372,500 |
| 2024 | $4,515 | $372,500 |
| 2023 | $4,515 -0.8% | $372,500 -0.8% |
| 2022 | $4,551 +2.3% | $375,500 +2.3% |
| 2021 | $4,448 +2.4% | $367,000 +2.4% |
| 2020 | $4,345 +2.4% | $358,500 +2.4% |
| 2019 | $4,242 +2% | $350,000 +2% |
| 2018 | $4,158 +2.1% | $343,100 +2.1% |
| 2017 | $4,075 +7.8% | $336,200 +2.1% |
| 2016 | $3,779 | $329,300 |
| 2015 | $3,779 | $329,300 |
| 2014 | $3,779 | $329,300 -16.9% |
| 2013 | -- | $396,500 |
| 2012 | -- | $396,500 |
| 2011 | -- | $396,500 -10.8% |
| 2010 | -- | $444,430 +13.2% |
| 2009 | -- | $392,546 +15.2% |
| 2008 | -- | $340,663 +18% |
| 2007 | -- | $288,780 +10.4% |
| 2006 | -- | $261,612 +11.6% |
| 2005 | -- | $234,446 +13.1% |
| 2004 | -- | $207,280 +3.7% |
| 2003 | -- | $199,970 +3.8% |
| 2002 | -- | $192,660 +3.9% |
| 2001 | -- | $185,350 |
Find assessor info on the county website
Neighborhood: 21093
Nearby homes
- $565,500-- bd2 ba2k sqft309 Jody Way, Lutherville Timonium, MD 21093Off Market
- $643,800-- bd2 ba2.4k sqft313 Jody Way, Lutherville Timonium, MD 21093Off Market
- $545,0004 bd3 ba2k sqft307 Jody Way, Lutherville Timonium, MD 21093Sold

- $704,8005 bd3 ba4.6k sqft310 Jody Way, Lutherville Timonium, MD 21093Off Market
- $573,200-- bd2 ba2k sqft318 Gailridge Rd, Lutherville Timonium, MD 21093Off Market
- $589,500-- bd2 ba2.1k sqft308 Jody Way, Lutherville Timonium, MD 21093Off Market
- $610,9004 bd3 ba2.4k sqft322 Gailridge Rd, Lutherville Timonium, MD 21093Off Market
- $707,400-- bd3 ba3.2k sqft4 Gailridge Ct, Lutherville Timonium, MD 21093Off Market
Nearby schools
GreatSchools rating
- 10/10Pinewood Elementary SchoolGrades: PK-5Distance: 0.3 mi
- 8/10Ridgely Middle SchoolGrades: 6-8Distance: 1.7 mi
- 6/10Dulaney High SchoolGrades: 9-12Distance: 2.2 mi
Schools provided by the listing agent
- Elementary: Pinewood
- Middle: Ridgely
- High: Dulaney
- District: Baltimore County Public Schools
Source: Bright MLS. This data may not be complete. We recommend contacting the local school district to confirm school assignments for this home.
Get a cash offer in 3 minutes
Find out how much your home could sell for in as little as 3 minutes with a no-obligation cash offer.
Estimated market value
$670,900
Get a cash offer in 3 minutes
Find out how much your home could sell for in as little as 3 minutes with a no-obligation cash offer.
Estimated market value
$670,900
Nearby cities
Nearby zip codes
Other Lutherville Timonium Topics
- Apartments for Rent in 21093
- Houses for Sale in 21093
- Houses for Rent in 21093
- 21093 Real Estate
- Lutherville Timonium Condos
- Houses for Sale in Lutherville Timonium
- Newest Listings in Lutherville Timonium
- Lutherville Timonium Home Values
- Lutherville Timonium Real Estate Agents
- Lutherville Timonium Refinance
- Lutherville Timonium Mortgage Rates
