Skip main navigation
For sale
  • $625,000

    311 Johnson Street, New Bern, NC 28560

    4beds
    2,984sqft
    : 
    $3,573/mo
    Get pre-qualified
    Single Family Residence
    Built in 1805
    0.26 Acres Lot
    $603,600 Zestimate®
    $209/sqft
    $-- HOA

    What's special

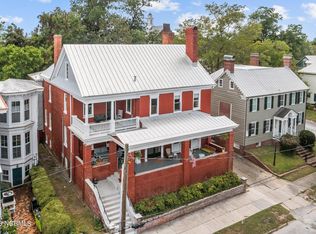
    Step into more than two centuries of New Bern history at the Captain Elijah Willis House, an exceptional Federal-style residence dating to circa 1805-1807 and ideally situated at 311 Johnson Street in the heart of the Historic District. Set prominently above the street, this distinguished 2,984-square-foot, two-story home features the classic side-hall plan, enhanced by an elegant entrance portico designed by noted New Bern architect Robert F. Smallwood. Inside, the home offers four bedrooms, two-and-a-half baths, three fireplaces, beautiful wood floors throughout, an elegant stairway, numerous built-in bookshelves, and remarkable storage. A full attic and full basement provide additional space rarely found in homes of this period. At the rear, a light-filled sunroom overlooks the expansive and exceptionally private garden. The deep backyard creates a wonderful in-town retreat, with mature landscaping, a brick patio, off-street parking, and a detached approximately 600-square-foot structure incorporating a one-bay garage and generous workshop. Rich in architectural character and remarkably livable, the Captain Elijah Willis House offers a rare opportunity to become the next steward of one of New Bern's early historic residences--all within easy reach of downtown. The property is located in Flood Zone X, with flood insurance not required. Home did not flood during Florence.
    2 days
    |
    97
    |
    1
    |

    Zillow last checked:

    Listing updated:

    Listed by:

    DOTTIE CORNING 252-876-7650,

    NorthGroup

    Source: Hive MLS,MLS#: 100599460MLS LogoOriginating MLS: Neuse River Region Association of Realtors

      Facts & features

      Interior

      Bedrooms & bathrooms
      • Bedrooms: 4
      • Bathrooms: 3
      • Full bathrooms: 2
      • 1/2 bathrooms: 1
      Rooms
      • Room types: Dining Room, Living Room, Family Room, Sunroom, Master Bedroom, Bedroom 1, Bedroom 2, Bedroom 3
      Primary bedroom
      • Level: Second
      • Dimensions: 15 x 17
      Bedroom 1
      • Dimensions: 12 x 14
      Bedroom 2
      • Dimensions: 11 x 15
      Bedroom 3
      • Dimensions: 12 x 19
      Dining room
      • Description: Built in Bookcases
      • Level: First
      • Dimensions: 16 x 19
      Family room
      • Level: First
      • Dimensions: 19 x 21
      Kitchen
      • Level: First
      • Dimensions: 12 x 14
      Living room
      • Level: First
      • Dimensions: 12 x 19
      Sunroom
      • Dimensions: 10 x 15
      Heating
      • Heat Pump, Electric
      Cooling
      • Central Air, Zoned, Heat Pump
      Appliances
      • Included: Electric Oven
      • Laundry: Laundry Room
      Features
      • High Ceilings, Entrance Foyer, Bookcases
      • Flooring: Wood
      • Windows: Storm Window(s)
      • Basement: Full,Unfinished
      • Attic: Walk-In
      • Has fireplace: Yes
      Interior area
      • Total structure area: 2,984
      • Total interior livable area: 2,984 sqft

      Property

      Parking
      • Total spaces: 4
      • Parking features: Off Street
      Features
      • Levels: Two
      • Patio & porch: Patio, Porch, Rear Porch
      • Fencing: Wood
      • Has view: Yes
      • View description: See Remarks
      • Waterfront features: None
      • Frontage type: See Remarks
      Lot
      • Size: 0.26 Acres
      • Dimensions: 51 x 218
      • Features: Level, Rectangular Lot
      Details
      • Additional structures: Workshop
      • Parcel number: 8002 102
      • Zoning: residential
      • Special conditions: Standard

      Construction

      Type & style
      • Home type: SingleFamily
      • Architectural style: Historic District
      • Property subtype: Single Family Residence
      Materials
      • Wood Siding, Wood Frame
      • Foundation: Brick/Mortar
      • Roof: Metal
      Condition
      • New construction: No
      • Year built: 1805

      Utilities & green energy

      • Sewer: Public Sewer
      • Water: Public
      • Utilities for property: Natural Gas Available
      Green energy
      • Green verification: None

      Community & HOA

      Community
      • Subdivision: New Bern Downtown Historic
      HOA
      • Has HOA: No
      • Amenities included: Street Lights
      Location
      • Region: New Bern

      Financial & listing details

      • Price per square foot: $209/sqft
      • Tax assessed value: $574,070
      • Annual tax amount: $4,964
      • Date on market: 8/27/2026
      • Cumulative days on market: 2 days
      • Listing agreement: Exclusive Right To Sell
      • Listing terms: Cash,Conventional
      • Road surface type: Paved

        Estimated market value

        $603,600

        $573,000 - $634,000

        $1,605/mo

        Price history

        DateEventPrice
        8/27/2026Listed for sale$625,000$209/sqft
        Source: Hive MLS #100599460 Report a problem

        Public tax history

        YearProperty taxesTax assessment
        2025-- $574,070
        2024-- $574,070
        2023-- $574,070 +29.7%
        2022-- $442,650
        2021$4,673 $442,650
        2020-- $442,650
        2019$4,626 $442,650
        2018$4,626 +3.7%$442,650
        2017$4,460 +1.1%$442,650 +4.3%
        2016$4,410 +17.3%$424,210
        2015$3,759 $424,210
        2014$3,759 $424,210
        2013-- $424,210
        2012-- $424,210
        2011-- $424,210
        2010-- $424,210 +62.1%
        2009-- $261,760
        2008-- $261,760
        2007-- $261,760
        2006-- $261,760
        2005-- $261,760
        2004-- $261,760
        2002-- $261,760
        Find assessor info on the county website

        Monthly payment

        Est. payment

        Payment breakdown

        Explore the cost of this home by adjusting the details. Changes won't be saved.
        All calculations are estimates and provided by Zillow, Inc. for informational purposes only. Actual amounts may vary.
        HOA fees may include property taxes on listings classified as Co-Ops. Contact the listing agent and/or owner for fee details.
        See how much you could borrow to make a competitive offer.

        Climate risks

        Neighborhood: 28560

        Getting around

        66 / 100
        Somewhat Walkable
        74 / 100
        Very Bikeable

        Nearby schools

        GreatSchools rating
        Schools provided by the listing agent
        • Elementary: Brinson
        • Middle: Grover C.Fields
        • High: New Bern

        Source: Hive MLS. This data may not be complete. We recommend contacting the local school district to confirm school assignments for this home.

        A local agent can set up tours, give advice and negotiate with sellers.

        Browse local experts

        Similar homes