This 2 bed, 1.5 bath home is located on a quiet street in a wonderful neighborhood, less than 2 blocks from the hospital. Original details along with modern updates make this home the perfect choice. Watch the seasons change from the covered front porch. Stepping inside, you are warmly greeted in the living room by gleaming hardwood floors along with a white built-in bookcase & original, wide baseboard trim. The hardwood flows into the adjacent dining room highlighted by its original built-in cabinet with glass doors and comfy window seat with storage. The tidy kitchen boasts solid wood cabinets, plus a beautifully-tiled backsplash. All kitchen appliances stay. A recent addition includes a large double door pantry and convenient half bath. Updates and original charm continue to the upper level. Behind the original wood doors, both bedrooms showcase closets with modern shelving and overhead lights. There is even a bonus, second closet with cedar lining in the primary bedroom. A large hall linen closet is just steps away from the oversized main bath featuring ceramic tiled shower/tub combination, a pedestal sink, and separate vanity. The basement is home to a laundry room with washer/dryer, mechanical room, as well as a storage area. A tiered rear deck overlooks the partially fenced backyard, newer 2 car garage and storage shed. Other updates of this remarkable home include replacement vinyl windows, new 200 amp service, as well as a newer roof, furnace and hot water tank.
Closed
$93,000
311 Kenilworth Ave NE, Warren, OH 44483
2beds
1,014sqft
Single Family Residence
Built in 1920
5,201 Square Feet Lot
$122,900 Zestimate®
$92/sqft
$1,016 Estimated rent
Home value
$122,900
$113,000 - $134,000
$1,016/mo
Zestimate® history
Owner options
List your home for rent
$1,016/mo
Rent Zestimate®
Find your next renter with Zillow Rental Manager. Plus, with online applications, you can quickly screen prospective tenants – for free.
$1,016/mo
Rent Zestimate®
Refinance and save
$485/mo
Est. payment
Refinancing to a lower rate could help reduce your monthly payments and save thousands over the life of the loan.
$485/mo
Est. payment
Explore your selling options
Work with a Zillow partner agent
Leverage their expertise and Zillow's premium Showcase listings to get your home seen by more buyers.
Get startedList with your own agent
Get your home in front of millions of buyers by listing it on Zillow.
Learn how to do itSell it yourself
Take full control of how buyers see your home on Zillow by listing For Sale by Owner (FSBO).
List your homeWhat's special
Modern updatesModern shelvingNewer roofTidy kitchenMechanical roomLarge double door pantrySolid wood cabinets
Zillow last checked:
Listing updated:
Listed by:
Jarrad R Schantz Jarrad@MahoningValleyHomes.com(412)445-8995,
EXP Realty, LLC.
Bought with:
Annette M DePalmo, 368580
CENTURY 21 Lakeside Realty
Source: MLS Now,MLS#: 4495350 Originating MLS: Youngstown Columbiana Association of REALTORS
Originating MLS: Youngstown Columbiana Association of REALTORSFacts & features
Interior
Bedrooms & bathrooms
- Bedrooms: 2
- Bathrooms: 2
- Full bathrooms: 1
- 1/2 bathrooms: 1
- Main level bathrooms: 1
Primary bedroom
- Description: Flooring: Carpet
- Level: Second
- Dimensions: 14.00 x 10.00
Bedroom
- Description: Flooring: Carpet
- Level: Second
- Dimensions: 13.00 x 9.00
Bathroom
- Description: Flooring: Luxury Vinyl Tile
- Level: First
Bathroom
- Description: Flooring: Linoleum
- Level: Second
Dining room
- Description: Flooring: Wood
- Features: Window Treatments
- Level: First
- Dimensions: 12.00 x 9.00
Kitchen
- Description: Flooring: Luxury Vinyl Tile
- Features: Window Treatments
- Level: First
- Dimensions: 11.00 x 8.00
Living room
- Description: Flooring: Wood
- Features: Window Treatments
- Level: First
- Dimensions: 17.00 x 13.00
Heating
- Forced Air, Gas
Cooling
- Central Air
Appliances
- Included: Dryer, Dishwasher, Disposal, Microwave, Range, Refrigerator, Washer
Features
- Air Filtration
- Basement: Full,Unfinished
- Has fireplace: No
Interior area
- Total structure area: 1,014
- Total interior livable area: 1,014 sqft
- Finished area above ground: 1,014
Property
Parking
- Total spaces: 2
- Parking features: Detached, Electricity, Garage, Garage Door Opener, Paved
- Garage spaces: 2
Accessibility
- Accessibility features: None
Features
- Levels: Two
- Stories: 2
- Patio & porch: Deck, Porch
- Fencing: Partial
Lot
- Size: 5,201 Square Feet
- Dimensions: 40 x 130
- Features: Flat, Level
Details
- Parcel number: 38720400
- Other equipment: Air Purifier
Construction
Type & style
- Home type: SingleFamily
- Architectural style: Conventional
- Property subtype: Single Family Residence
Materials
- Aluminum Siding
- Roof: Asphalt,Fiberglass
Condition
- Year built: 1920
Utilities & green energy
- Sewer: Public Sewer
- Water: Public
Community & HOA
Community
- Security: Security System
- Subdivision: Highland Blvd Add
HOA
- Has HOA: No
Location
- Region: Warren
Financial & listing details
- Price per square foot: $92/sqft
- Tax assessed value: $74,800
- Annual tax amount: $1,130
- Date on market: 10/7/2023
- Cumulative days on market: 35 days
- Listing terms: Cash,Conventional
Price history
| Date | Event | Price |
|---|---|---|
| 11/27/2023 | Sold | $93,000+3.4%$92/sqft |
Source:  MLS Now #4495350 Report a problem MLS Now #4495350 Report a problem | ||
| 11/10/2023 | Pending sale | $89,900$89/sqft |
Source: MLS Now #4495350 Report a problem | ||
| 11/1/2023 | Contingent | $89,900$89/sqft |
Source: MLS Now #4495350 Report a problem | ||
| 10/18/2023 | Listed for sale | $89,900-10%$89/sqft |
Source: MLS Now #4495350 Report a problem | ||
| 10/17/2023 | Contingent | $99,900$99/sqft |
Source: MLS Now #4495350 Report a problem | ||
| 10/7/2023 | Listed for sale | $99,900+11%$99/sqft |
Source: MLS Now #4495350 Report a problem | ||
| 6/23/2023 | Sold | $90,000+9.1%$89/sqft |
Source: MLS Now #4464342 Report a problem | ||
| 6/8/2023 | Pending sale | $82,500$81/sqft |
Source: MLS Now #4464342 Report a problem | ||
| 6/6/2023 | Listed for sale | $82,500+41.6%$81/sqft |
Source: MLS Now #4464342 Report a problem | ||
| 11/4/1998 | Sold | $58,250$57/sqft |
Source: Public Record Report a problem | ||
Public tax history
| Year | Property taxes | Tax assessment |
|---|---|---|
| 2025 | $1,352 +1.9% | $26,190 |
| 2024 | $1,326 -0.9% | $26,190 |
| 2023 | $1,338 +18.4% | $26,190 +50.2% |
| 2022 | $1,130 -0.2% | $17,440 |
| 2021 | $1,132 -0.1% | $17,440 |
| 2020 | $1,134 +4.6% | $17,440 +10.2% |
| 2019 | $1,084 +0.3% | $15,830 |
| 2018 | $1,080 +1.6% | $15,830 |
| 2017 | $1,063 -1.1% | $15,830 -7.2% |
| 2016 | $1,075 +0.6% | $17,050 |
| 2015 | $1,069 +0.6% | $17,050 |
| 2014 | $1,062 -2.6% | $17,050 -7.6% |
| 2013 | $1,091 +0.4% | $18,450 |
| 2012 | $1,087 0% | $18,450 +0% |
| 2011 | $1,087 -1.8% | $18,445 -12.7% |
| 2010 | $1,107 +0.7% | $21,140 |
| 2009 | $1,099 +0.6% | $21,140 |
| 2008 | $1,092 +5.1% | -- |
| 2007 | $1,039 -1.3% | -- |
| 2006 | $1,053 +1.4% | -- |
| 2005 | $1,038 +9.4% | $21,140 |
| 2004 | $949 +2.7% | -- |
| 2003 | $924 +14.2% | -- |
| 2002 | $809 +1.1% | -- |
| 2001 | $800 +0.3% | -- |
| 2000 | $798 | -- |
Find assessor info on the county website
Neighborhood: 44483
Nearby homes
- $105,0004 bd2 ba1.8k sqft305-307 Kenilworth Ave SE, Warren, OH 44483Sold
- $115,0002 bd2 ba1.1k sqft321 Kenilworth Ave NE, Warren, OH 44483Sold
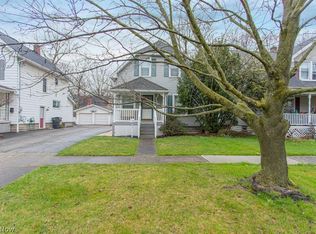
- $103,8003 bd1 ba1.5k sqft329 Kenilworth Ave NE, Warren, OH 44483Off Market
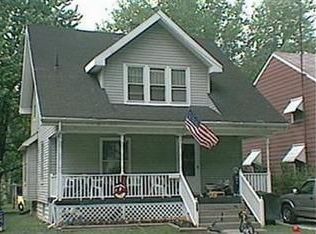
- $95,8003 bd1 ba1.5k sqft329 Kenilworth Ave NE, Warren, OH 44483Off Market
- $142,8004 bd1 ba1.5k sqft1551 Montclair St NE, Warren, OH 44483Off Market
- $121,2004 bd1 ba1.7k sqft337 Kenilworth Ave NE, Warren, OH 44483Off Market
- $3,0009,583 Square Feet1560 Montclair St NE, Warren, OH 44483Off Market
- $279,5008 bd4 ba4.2k sqft1536-1548 Montclair St NE, Warren, OH 44483Sold
Nearby schools
GreatSchools rating
- 4/10Lincoln K-8 SchoolGrades: PK-8Distance: 0.8 mi
- 2/10Warren G Harding High SchoolGrades: 9-12Distance: 0.5 mi
Schools provided by the listing agent
- District: Warren CSD - 7820
Source: MLS Now. This data may not be complete. We recommend contacting the local school district to confirm school assignments for this home.


Get pre-qualified for a loan
At Zillow Home Loans, we can pre-qualify you in as little as 5 minutes with no impact to your credit score.An equal housing lender. NMLS #10287.
Sell for more on Zillow
Get a Zillow Showcase℠ listing at no additional cost and you could sell for .
$122,900
2% more
+$2,458
With Zillow Showcase(estimated)
$125,358
- Ohio
- Trumbull County
- Warren
- 44483
- 311 Kenilworth Ave NE
Nearby cities
Nearby neighborhoods
Nearby zip codes
Other Warren Topics
