BEST PRICED WATERFRONT WITH UNFETTERED ACCESS TO THE GULF IN LYNN HAVEN is where you will find this lovingly remodeled historic home that has the charm of the historic home, that it is, (gorgeous original hardwood floors) and enough of the contemporary updates to make it a great place to call home. Updates and improvements include, but not limited to: all A/C ducts have been replaced/updated, crawlspace encapsulated w/dehumidifier and sump pump, solar panels (will be paid for at closing by Seller), electrical panel, surge protector, home re-insulated, master bedroom, bathrooms & kit remodeled. The boat house, with lift, holds up to a 30' boat and has a lift for jet skis or a john boat. You can fish from the dock and paddle board with the dolphins, right in your backyard. A crisp Fall night?? Enjoy roasting marshmallows at the firepit down by the water! A beautiful swimming pool was recently added, that has a sun shelf. Pavered patio is fabulous for cookouts! Inside, you will love the spacious, modern kitchen with lots of cabinets and counterspace for food prep that includes ceramic stovetop, farmer sink, oven, dishwasher. There is a breakfast nook in the bay window, giving you a bright, sunny location to start your day! The large utility/laundry room is accessed by dutch doors, making it a perfect place to sequester your puppy. Large dining room has a built-in bar where the icebox was located. Back in the day, the ice delivery man would put ice directly into the icebox from a door on the outside of the home. The living room easily seats a crowd! You will love the built-in coat rack for hanging jackets and backpacks and the bench for putting on shoes. There is a bedroom on the first floor and a full bathroom that has been brought up to date with a beautiful bath tub, new sink and cabinet. Upstairs is the cutest, and very large bedroom, cut into the roof line of the home. There is a 3rd bedroom upstairs and the Master bedroom, that has access to an open deck through french doors, with a great view of the Bayou. The Master bathroom has been updated with a large shower, tile and beautiful cabinetry. There is a driveway down the South side of the home that takes you to the oversized detached garage. You won't find a better priced deep waterfront home! Age, sq footage, room sizes, lot sizes are estimates. Please measure if concerned.
Sold for $709,000
$709,000
311 Kentucky Ave, Lynn Haven, FL 32444
4beds
2,400sqft
Single Family Residence
Built in 1912
0.4 Acres Lot
$708,900 Zestimate®
$295/sqft
$2,189 Estimated rent
Home value
$708,900
$673,000 - $744,000
$2,189/mo
Zestimate® history
Owner options
List your home for rent
$2,189/mo
Rent Zestimate®
Find your next renter with Zillow Rental Manager. Plus, with online applications, you can quickly screen prospective tenants – for free.
$2,189/mo
Rent Zestimate®
Refinance and save
$4,576/mo
Est. payment
Refinancing to a lower rate could help reduce your monthly payments and save thousands over the life of the loan.
$4,576/mo
Est. payment
Explore your selling options
Work with a Zillow partner agent
Leverage their expertise and Zillow's premium Showcase listings to get your home seen by more buyers.
Get startedList with your own agent
Get your home in front of millions of buyers by listing it on Zillow.
Learn how to do itSell it yourself
Take full control of how buyers see your home on Zillow by listing For Sale by Owner (FSBO).
List your homeWhat's special
Oversized detached garageGorgeous original hardwood floors
Zillow last checked:
Listing updated:
Listed by:
Maura M Schroeder 850-832-4224,
CENTURY 21 Commander Realty
Bought with:
Maura M Schroeder, 0662697
CENTURY 21 Commander Realty
Source: CPAR,MLS#: 780277 Originating MLS: Central Panhandle Association of REALTORS
Originating MLS: Central Panhandle Association of REALTORSFacts & features
Interior
Bedrooms & bathrooms
- Bedrooms: 4
- Bathrooms: 2
- Full bathrooms: 2
Rooms
- Room types: Bedroom, Dining Room, Full Bath, Foyer, Garage, Kitchen, Living Room, Primary Bathroom, Primary Bedroom, Porch, Utility Room
Primary bedroom
- Level: Second
- Dimensions: 16 x 12
Bedroom
- Level: First
- Dimensions: 12 x 9
Bedroom
- Level: Second
- Dimensions: 20 x 10
Bedroom
- Description: L-shaped room 17x11 by 14x8
- Level: Second
- Dimensions: 17 x 11
Primary bathroom
- Level: Second
- Dimensions: 8 x 7
Dining room
- Level: First
- Dimensions: 15 x 13
Foyer
- Level: First
- Dimensions: 13 x 9
Other
- Level: First
- Dimensions: 9 x 8
Garage
- Level: First
- Dimensions: 33 x 24
Kitchen
- Level: First
- Dimensions: 30 x 12
Living room
- Level: First
- Dimensions: 15 x 14
Porch
- Level: First
- Dimensions: 15 x 5
Utility room
- Level: First
- Dimensions: 14 x 12
Heating
- Central, Electric
Cooling
- Central Air, Ceiling Fan(s)
Appliances
- Included: Electric Cooktop, Electric Oven, Electric Water Heater
Features
- Balcony, Interior Steps, Shower Only, Upper Level Primary, Entrance Foyer, Utility Room
- Windows: Double Pane Windows
Interior area
- Total structure area: 2,400
- Total interior livable area: 2,400 sqft
Property
Parking
- Total spaces: 4
- Parking features: Paved
- Garage spaces: 4
Features
- Patio & porch: Balcony, Patio, Covered, Porch
- Exterior features: Boat Lift, Boat Slip, Dock, Patio, Fire Pit
- Has private pool: Yes
- Pool features: Gunite, In Ground, Salt Water, Private
- Fencing: Fenced,Partial
- Has view: Yes
- View description: Bayou, Water
- Has water view: Yes
- Water view: Bayou,Water
- Waterfront features: Bayou, Seawall
- Frontage length: 133'
Lot
- Size: 0.4 Acres
- Dimensions: 100 x 268 x 133 x 181
- Features: Paved
Details
- Additional structures: Boat House, Pergola, RV/Boat Storage
- Parcel number: 09086000000
- Zoning description: Resid Single Family
Construction
Type & style
- Home type: SingleFamily
- Architectural style: Florida
- Property subtype: Single Family Residence
Materials
- Roof: Composition,Shingle
Condition
- New construction: No
- Year built: 1912
Utilities & green energy
- Sewer: Public Sewer
- Utilities for property: Electricity Available
Community & HOA
Community
- Features: Short Term Rental Allowed
- Security: Smoke Detector(s)
- Subdivision: No Named Subdivision
HOA
- Has HOA: No
Location
- Region: Lynn Haven
Financial & listing details
- Price per square foot: $295/sqft
- Tax assessed value: $439,600
- Annual tax amount: $5,480
- Date on market: 1/31/2026
- Cumulative days on market: 154 days
- Electric utility on property: Yes
Price history
| Date | Event | Price |
|---|---|---|
| 7/31/2026 | Sold | $709,000-2.9%$295/sqft |
Source:  CPAR #780277 Report a problem CPAR #780277 Report a problem | ||
| 5/29/2026 | Pending sale | $729,998$304/sqft |
Source: CPAR #780277 Report a problem | ||
| 4/30/2026 | Price change | $729,998-2%$304/sqft |
Source: CPAR #780277 Report a problem | ||
| 1/31/2026 | Listed for sale | $745,000$310/sqft |
Source: CPAR #780277 Report a problem | ||
| 12/7/2025 | Listing removed | $745,000$310/sqft |
Source: CPAR #780277 Report a problem | ||
| 10/10/2025 | Listed for sale | $745,000+86.3%$310/sqft |
Source: CPAR #780277 Report a problem | ||
| 6/30/2020 | Sold | $400,000-6.8%$167/sqft |
Source: CPAR #692791 Report a problem | ||
| 5/1/2020 | Price change | $429,000-2.3%$179/sqft |
Source: Scott Ingraham Real Estate Group #692791 Report a problem | ||
| 1/14/2020 | Listed for sale | $439,000$183/sqft |
Source: Scott Ingraham Real Estate Group #692791 Report a problem | ||
Public tax history
| Year | Property taxes | Tax assessment |
|---|---|---|
| 2024 | $5,480 +5.3% | $394,789 +5.4% |
| 2023 | $5,204 +11.2% | $374,436 +3% |
| 2022 | $4,682 | $363,530 |
| 2021 | -- | -- |
| 2020 | $2,147 +23.7% | $183,790 +15.3% |
| 2019 | $1,736 | $159,353 -6.8% |
| 2018 | $1,736 -10.1% | $171,015 +2.1% |
| 2017 | $1,931 +1.1% | $167,498 +2.1% |
| 2016 | $1,911 -1.8% | $164,053 +0.7% |
| 2015 | $1,945 | $162,913 +0.8% |
| 2014 | $1,945 | $161,620 +1.5% |
| 2013 | -- | $159,232 -1.3% |
| 2012 | -- | $161,267 +6.1% |
| 2011 | -- | $152,010 +1.5% |
| 2010 | -- | $149,764 +2.7% |
| 2009 | -- | $145,827 +0.1% |
| 2008 | -- | $145,681 +3% |
| 2007 | -- | $141,438 +2.5% |
| 2006 | -- | $137,988 +3% |
| 2005 | -- | $133,969 +3% |
| 2004 | -- | $130,067 +1.9% |
| 2003 | -- | $127,642 +2.4% |
| 2002 | -- | $124,650 +1.6% |
| 2001 | -- | $122,687 -3.4% |
| 2000 | -- | $127,036 |
Find assessor info on the county website
Neighborhood: 32444
Nearby homes
- $491,0002 bd2 ba1.7k sqft307 Kentucky Ave, Lynn Haven, FL 32444Off Market
- $302,6003 bd2 ba1.8k sqft710 W 4th St, Lynn Haven, FL 32444Off Market

- $964,0005 bd3 ba3.4k sqft700 W 4th St, Lynn Haven, FL 32444For Sale
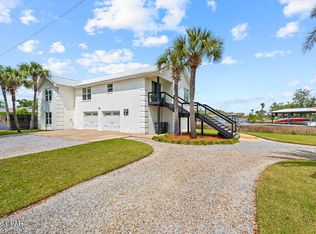
- $218,0000.3 Acres0 Kentucky Ave, Lynn Haven, FL 32444Sold
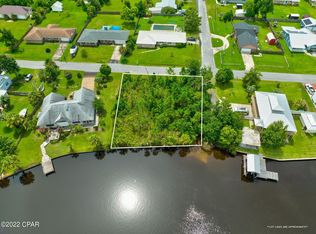
- $166,000-- bd-- ba-- sqft305 Kentucky Ave, Lynn Haven, FL 32444Sold
- $88,0893 bd2 ba-- sqftKentucky Ave, Lynn Haven, FL 32444Off Market
- $284,1003 bd2 ba2.1k sqft308 Kentucky Ave, Lynn Haven, FL 32444Off Market
- $185,4001 bd1 ba660 sqft802 W 4th St, Lynn Haven, FL 32444Off Market
Nearby schools
GreatSchools rating
- 6/10Lynn Haven Elementary SchoolGrades: PK-5Distance: 0.6 mi
- 5/10Mowat Middle SchoolGrades: 6-8Distance: 1.7 mi
- 6/10A. Crawford Mosley High SchoolGrades: 9-12Distance: 3 mi
Schools provided by the listing agent
- Elementary: Lynn Haven
- Middle: Mowat
- High: Mosley
Source: CPAR. This data may not be complete. We recommend contacting the local school district to confirm school assignments for this home.


Get pre-qualified for a loan
At Zillow Home Loans, we can pre-qualify you in as little as 5 minutes with no impact to your credit score.An equal housing lender. NMLS #10287.
Sell for more on Zillow
Get a Zillow Showcase℠ listing at no additional cost and you could sell for .
$708,900
2% more
+$14,178
With Zillow Showcase(estimated)
$723,078
- Florida
- Bay County
- Lynn Haven
- 32444
- 311 Kentucky Ave
Nearby cities
Nearby zip codes
Other Lynn Haven Topics
