Skip main navigation
Sold for $395,000
  • $395,000

    311 Krams Ave, Philadelphia, PA 19128

    3beds
    1,480sqft
    Townhouse
    Built in 1925
    1,348 Square Feet Lot
    $395,100 Zestimate®
    $267/sqft
    $2,361 Estimated rent

    Home value

    $395,100

    $375,000 - $415,000

    $2,361/mo

    Zestimate® history
    Loading
    Loading...

    Owner options

    List your home for rent

    $2,361/mo

    Rent Zestimate®

    Find your next renter with Zillow Rental Manager. Plus, with online applications, you can quickly screen prospective tenants – for free.

    Learn more

    $2,361/mo

    Rent Zestimate®

    Refinance and save

    $2,453/mo

    Est. payment

    Refinancing to a lower rate could help reduce your monthly payments and save thousands over the life of the loan.

    See today's rates

    $2,453/mo

    Est. payment

    Explore your selling options

    Work with a Zillow partner agent

    Leverage their expertise and Zillow's premium Showcase listings to get your home seen by more buyers.

    Get started

    List with your own agent

    Get your home in front of millions of buyers by listing it on Zillow.

    Learn how to do it

    Sell it yourself

    Take full control of how buyers see your home on Zillow by listing For Sale by Owner (FSBO).

    List your home

    What's special

    Spacious rear deckBeautiful architectureUpdated features throughoutHigh ceilingsAbundant cabinetryConvenient half bath nearbyEnclosed front porch
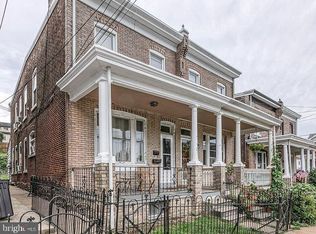
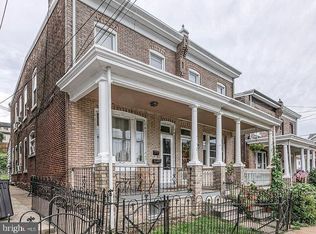
    Introducing 311 Krams Ave! This charming 1925 brick row home offers central air, an enclosed front porch, a spacious rear deck, and the kind of character that’s hard to find! With hardwood floors, high ceilings, beautiful architecture, huge closets and updated features throughout, this home truly has something for everyone. With over 1,480 square feet, this 3-bedroom, 1.5-bath home offers a great layout and comfortable living space throughout. The enclosed front porch is perfect for enjoying three seasons and opens into a spacious living room filled with character, including hardwood floors, crown molding, and built-ins that give the space both charm and function. Flowing between the living room and dining room is a great bonus space that works well as a home office, sitting area, or extra room for entertaining, along with a massive coat closet that adds practical storage rarely found in homes like this. The dining room then opens into a spacious kitchen featuring plenty of countertop space, abundant cabinetry, stainless steel appliances, and a convenient half bath nearby. A sliding glass door off the kitchen leads directly to the back deck, making it easy to entertain. Upstairs, you’ll find three nicely sized bedrooms, hardwood floors throughout, and an updated full bathroom. Out back, the large deck is ideal for entertaining, with additional patio space that works perfectly for grilling and hanging out. The unfinished basement offers plenty of storage as well. Located on a quiet street, this home puts you close to everything Roxborough and Manayunk have to offer, including a short walk to Main Street, public transportation, and an easy commute into Center City. Competitively priced, full of character, and move-in ready, 311 Krams Ave is ready for its next owner. Schedule your showing today.

    Zillow last checked:

    Listing updated:

    Listed by:

    Patrick Joos 215-872-1172,

    Keller Williams Real Estate-Blue Bell

    Bought with:

    Cordell Becker, RM426144

    Becker Capital, LLC

    Source: Bright MLS,MLS#: PAPH2605324MLS Logo

    Facts & features

    Interior

    Bedrooms & bathrooms
    • Bedrooms: 3
    • Bathrooms: 2
    • Full bathrooms: 1
    • 1/2 bathrooms: 1
    • Main level bathrooms: 1
    Primary bedroom
    • Level: Upper
    • Area: 130 Square Feet
    • Dimensions: 13 X 10
    Bedroom 1
    • Level: Upper
    • Area: 100 Square Feet
    • Dimensions: 10 X 10
    Bedroom 2
    • Level: Upper
    • Area: 100 Square Feet
    • Dimensions: 10 X 10
    Dining room
    • Level: Main
    • Area: 100 Square Feet
    • Dimensions: 10 X 10
    Kitchen
    • Features: Kitchen - Electric Cooking, Pantry
    • Level: Main
    • Area: 100 Square Feet
    • Dimensions: 10 X 10
    Laundry
    • Level: Lower
    • Area: 0 Square Feet
    • Dimensions: 0 X 0
    Living room
    • Level: Main
    • Area: 240 Square Feet
    • Dimensions: 15 X 16
    Other
    • Description: DEN
    • Level: Main
    • Area: 140 Square Feet
    • Dimensions: 10 X 14
    Heating
    • Hot Water, Natural Gas
    Cooling
    • Central Air, Electric
    Appliances
    • Included: Dishwasher, Dryer, Oven/Range - Gas, Refrigerator, Washer, Gas Water Heater
    • Laundry: In Basement, Laundry Room
    Features
    • Ceiling Fan(s), Dining Area, Bathroom - Tub Shower, Crown Molding, Floor Plan - Traditional, Plaster Walls, Dry Wall
    • Flooring: Ceramic Tile, Hardwood, Wood
    • Basement: Full
    • Has fireplace: No
    Interior area
    • Total structure area: 2,220
    • Total interior livable area: 1,480 sqft
    • Finished area above ground: 1,480
    • Finished area below ground: 0

    Property

    Parking
    • Parking features: On Street
    • Has uncovered spaces: Yes
    Accessibility
    • Accessibility features: None
    Features
    • Levels: Two
    • Stories: 2
    • Patio & porch: Deck, Patio, Enclosed, Porch
    • Exterior features: Sidewalks, Street Lights, Lighting
    • Pool features: None
    • Fencing: Other
    Lot
    • Size: 1,348 sqft
    • Dimensions: 15.00 x 87.00
    Details
    • Additional structures: Above Grade, Below Grade
    • Parcel number: 211386400
    • Zoning: RSA3
    • Special conditions: Standard

    Construction

    Type & style
    • Home type: Townhouse
    • Architectural style: Straight Thru
    • Property subtype: Townhouse
    Materials
    • Brick, Tile
    • Foundation: Stone, Concrete Perimeter
    • Roof: Flat
    Condition
    • Very Good
    • New construction: No
    • Year built: 1925

    Utilities & green energy

    • Electric: 200+ Amp Service
    • Sewer: Public Sewer
    • Water: Public

    Community & neighborhood

    Security
    • Security features: Security System
    Location
    • Region: Philadelphia
    • Subdivision: Roxborough
    • Municipality: PHILADELPHIA

    Other

    Other facts
    • Listing agreement: Exclusive Agency
    • Listing terms: Conventional
    • Ownership: Fee Simple

    Price history

    DateEventPrice
    6/15/2026Sold$395,000+2.6%$267/sqft
    Source: Bright MLS #PAPH2605324 Report a problem
    4/27/2026Pending sale$385,000$260/sqft
    Source: Bright MLS #PAPH2605324 Report a problem
    4/23/2026Listed for sale$385,000+40%$260/sqft
    Source: Bright MLS #PAPH2605324 Report a problem
    10/31/2018Sold$275,000-1.8%$186/sqft
    Source: Public Record Report a problem
    7/12/2018Price change$279,900-1.8%$189/sqft
    Source: Keller Williams Realty #1000470220 Report a problem
    6/16/2018Price change$285,000-4.4%$193/sqft
    Source: Keller Williams Realty #1000470220 Report a problem
    5/24/2018Price change$298,000-5.4%$201/sqft
    Source: Keller Williams Realty #1000470220 Report a problem
    5/3/2018Listed for sale$315,000+34%$213/sqft
    Source: Keller Williams Realty Devon-W #1000470220 Report a problem
    1/17/2013Sold$235,000+1.3%$159/sqft
    Source: Public Record Report a problem
    11/6/2012Price change$231,900-1.3%$157/sqft
    Source: Coldwell Banker Preferred - Conshohocken Office #6121745 Report a problem
    10/10/2012Listed for sale$235,000+17.6%$159/sqft
    Source: Coldwell Banker Preferred Report a problem
    4/18/2006Sold$199,900$135/sqft
    Source: Public Record Report a problem

    Public tax history

    YearProperty taxesTax assessment
    2025$4,927 +19.4%$352,000 +19.4%
    2024$4,128 $294,900
    2023$4,128 +28.9%$294,900
    2022$3,201 --
    2021$3,201 +1.7%--
    2018$3,147 --
    2017$3,147 +28.4%--
    2016$2,451 --
    2015$2,451 --
    2014$2,451 +4.5%$175,100 +942.3%
    2012$2,346 $16,800
    2011-- $16,800
    2010-- $16,800
    2009-- $16,800
    2008-- $16,800
    2007-- $16,800 +7.6%
    2006-- $15,616
    2005-- $15,616
    2004-- $15,616 +4.3%
    2003-- $14,976
    2002-- $14,976
    2000-- $14,976
    1999-- $14,976

    Find assessor info on the county website

    Neighborhood: Roxborough

    Nearby schools

    GreatSchools rating
    Schools provided by the listing agent
    • Elementary: Dobson James
    • Middle: Dobson James
    • High: Roxborough
    • District: The School District Of Philadelphia

    Source: Bright MLS. This data may not be complete. We recommend contacting the local school district to confirm school assignments for this home.

    Get a cash offer in 3 minutes
    Find out how much your home could sell for in as little as 3 minutes with a no-obligation cash offer.
    Estimated market value
    $395,100
    Get a cash offer in 3 minutes
    Find out how much your home could sell for in as little as 3 minutes with a no-obligation cash offer.
    Estimated market value
    $395,100