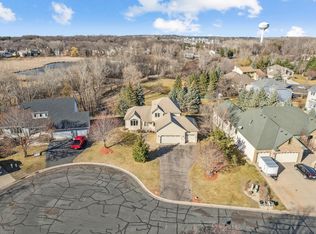
Nestled on a cul-de-sac in an enclave of executive homes resides 311 Lady Slipper Lane. This stunning home features a stately brick exterior and a grand foyer with soaring ceilings and rich hardwood floors. The inviting living room is highlighted by expansive windows and a 3-sided gas fireplace, creating a warm, welcoming atmosphere. The formal dining room, adorned with classic columns and a custom built-in buffet, is ideal for gatherings. The updated kitchen is a chef’s dream, equipped with stainless steel appliances, granite countertops, and a chic penny tile backsplash. The main-level primary suite offers effortless living with a walk-in closet and a newly renovated en-suite bathroom. The finished lower level includes a spacious family room with built-ins, a gas fireplace, and access to the backyard patio. Three additional bedrooms with walk-in closets, including two with walk-through bathrooms, provide versatile space for family or guests. Enjoy resort style living year round by the indoor pool complete with a diving board, tile surround, and a deck overlooking the pool area. The oversized 3-car garage offers ample storage with additional walk-up attic space. All of this just 15 minutes from the Twin Cities, Schedule your showing today!
Closed
Street View
$776,600
311 Lady Slipper Ln, Vadnais Heights, MN 55127
5beds
4,864sqft
Single Family Residence
Built in 1996
0.41 Acres Lot
$842,900 Zestimate®
$160/sqft
$4,744 Estimated rent
Home value
$842,900
$784,000 - $910,000
$4,744/mo
Zestimate® history
Owner options
List your home for rent
$4,744/mo
Rent Zestimate®
Find your next renter with Zillow Rental Manager. Plus, with online applications, you can quickly screen prospective tenants – for free.
$4,744/mo
Rent Zestimate®
Refinance and save
$5,036/mo
Est. payment
Refinancing to a lower rate could help reduce your monthly payments and save thousands over the life of the loan.
$5,036/mo
Est. payment
Explore your selling options
Work with a Zillow partner agent
Leverage their expertise and Zillow's premium Showcase listings to get your home seen by more buyers.
Get startedList with your own agent
Get your home in front of millions of buyers by listing it on Zillow.
Learn how to do itSell it yourself
Take full control of how buyers see your home on Zillow by listing For Sale by Owner (FSBO).
List your homeWhat's special
Zillow last checked:
Listing updated:
Listed by:
Will Tiedeman 651-395-0315,
eXp Realty,
Ashley M. Petroske 651-492-4561
Bought with:
Edina Realty, Inc.
Source: NorthstarMLS as distributed by MLS GRID,MLS#: 6584164
Facts & features
Interior
Bedrooms & bathrooms
- Bedrooms: 5
- Bathrooms: 4
- Full bathrooms: 3
- 3/4 bathrooms: 1
Bedroom
- Level: Main
- Area: 231 Square Feet
- Dimensions: 16.5x14
Bedroom 2
- Level: Main
- Area: 148.5 Square Feet
- Dimensions: 13.5x11
Bedroom 3
- Level: Lower
- Area: 232.5 Square Feet
- Dimensions: 15.5x15
Bedroom 4
- Level: Lower
- Area: 195.75 Square Feet
- Dimensions: 14.5x13.5
Bedroom 5
- Level: Lower
- Area: 132 Square Feet
- Dimensions: 12x11
Dining room
- Level: Main
- Area: 227.5 Square Feet
- Dimensions: 17.5x13
Family room
- Level: Lower
- Area: 816 Square Feet
- Dimensions: 32x25.5
Informal dining room
- Level: Main
- Area: 181.5 Square Feet
- Dimensions: 16.5x11
Kitchen
- Level: Main
- Area: 210 Square Feet
- Dimensions: 15x14
Living room
- Level: Main
- Area: 388.5 Square Feet
- Dimensions: 21x18.5
Sauna
- Level: Lower
- Area: 1198.5 Square Feet
- Dimensions: 47x25.5
Storage
- Level: Lower
- Area: 256.5 Square Feet
- Dimensions: 19x13.5
Heating
- Forced Air, Fireplace(s)
Cooling
- Central Air
Appliances
- Included: Cooktop, Dishwasher, Double Oven, Dryer, Microwave, Refrigerator, Stainless Steel Appliance(s), Washer
Features
- Basement: Daylight,Drain Tiled,Finished,Full,Sump Pump,Walk-Out Access
- Number of fireplaces: 2
- Fireplace features: Double Sided, Family Room, Gas, Living Room
Interior area
- Total structure area: 4,864
- Total interior livable area: 4,864 sqft
- Finished area above ground: 2,149
- Finished area below ground: 2,715
Property
Parking
- Total spaces: 3
- Parking features: Attached, Concrete, Insulated Garage
- Attached garage spaces: 3
- Details: Garage Dimensions (30x26)
Accessibility
- Accessibility features: None
Features
- Levels: One
- Stories: 1
- Patio & porch: Deck, Patio
- Has private pool: Yes
- Pool features: In Ground, Heated, Indoor
- Fencing: None
Lot
- Size: 0.41 Acres
- Dimensions: 98 x 242 x 108 x 177
Details
- Foundation area: 2715
- Parcel number: 193022410038
- Zoning description: Residential-Single Family
Construction
Type & style
- Home type: SingleFamily
- Property subtype: Single Family Residence
Materials
- Roof: Asphalt,Pitched
Condition
- New construction: No
- Year built: 1996
Utilities & green energy
- Electric: Circuit Breakers
- Gas: Natural Gas
- Sewer: City Sewer/Connected
- Water: City Water/Connected
Community & HOA
Community
- Subdivision: Raspberry Hills
HOA
- Has HOA: No
Location
- Region: Vadnais Heights
Financial & listing details
- Price per square foot: $160/sqft
- Tax assessed value: $727,400
- Annual tax amount: $8,767
- Date on market: 9/9/2024
- Cumulative days on market: 4 days
- Road surface type: Paved
Price history
| Date | Event | Price |
|---|---|---|
| 10/10/2024 | Sold | $776,600+7.1%$160/sqft |
Source:  NorthstarMLS as distributed by MLS GRID #6584164 Report a problem NorthstarMLS as distributed by MLS GRID #6584164 Report a problem | ||
| 9/17/2024 | Pending sale | $725,000$149/sqft |
Source: NorthstarMLS as distributed by MLS GRID #6584164 Report a problem | ||
| 9/13/2024 | Listed for sale | $725,000+74.7%$149/sqft |
Source: NorthstarMLS as distributed by MLS GRID #6584164 Report a problem | ||
| 9/30/2009 | Sold | $415,000-13.5%$85/sqft |
Source:  Lake Superior Area Realtors as distributed by MLS GRID #1541781 Report a problem Lake Superior Area Realtors as distributed by MLS GRID #1541781 Report a problem | ||
| 5/30/2009 | Listed for sale | $479,900-17.3%$99/sqft |
Source: NRT Minneapolis #3690220 Report a problem | ||
| 3/29/2006 | Sold | $580,000$119/sqft |
Source: Public Record Report a problem | ||
Public tax history
| Year | Property taxes | Tax assessment |
|---|---|---|
| 2025 | $9,004 +1.9% | $727,400 +18.2% |
| 2024 | $8,832 +13.8% | $615,600 -4.3% |
| 2023 | $7,760 +3.7% | $643,300 +10.6% |
| 2022 | $7,486 +6.8% | $581,500 +8.4% |
| 2021 | $7,010 +0.1% | $536,600 +2.9% |
| 2020 | $7,004 +18.8% | $521,600 +4.9% |
| 2019 | $5,896 | $497,200 |
| 2018 | $5,896 -0.7% | $497,200 +10.7% |
| 2017 | $5,938 | $449,300 |
| 2016 | $5,938 -3.8% | -- |
| 2015 | $6,172 -0.5% | $431,400 |
| 2014 | $6,202 -5.8% | -- |
| 2013 | $6,584 -4.2% | -- |
| 2012 | $6,874 -11.4% | -- |
| 2011 | $7,758 | -- |
| 2010 | -- | -- |
| 2009 | $6,344 -17% | -- |
| 2008 | $7,642 +11.7% | -- |
| 2007 | $6,844 +7.4% | -- |
| 2006 | $6,372 +11.6% | -- |
| 2005 | $5,712 +5.9% | -- |
| 2004 | $5,396 +8.3% | -- |
| 2003 | $4,984 +12.5% | -- |
| 2002 | $4,430 -25.2% | -- |
| 2001 | $5,922 +4.7% | -- |
| 2000 | $5,656 | -- |
Find assessor info on the county website
Neighborhood: 55127
Nearby homes
- $615,0006 bd4 ba3.1k sqft307 Lady Slipper Ln, Vadnais Heights, MN 55127Sold
- $720,6005 bd3 ba3.4k sqft4239 Bluebell Ct, Vadnais Heights, MN 55127Off Market
- $707,9005 bd4 ba3.4k sqft4247 Bluebell Ct, Vadnais Heights, MN 55127Off Market
- $692,6004 bd4 ba3.5k sqft4231 Bluebell Ct, Vadnais Heights, MN 55127Off Market

- $668,8004 bd3 ba3.5k sqft4255 Bluebell Ct, Vadnais Heights, MN 55127Off Market
- $548,7003 bd3 ba2.3k sqft303 Lady Slipper Ln, Vadnais Heights, MN 55127Off Market
- $735,5004 bd3 ba3.5k sqft308 Lady Slipper Ln, Vadnais Heights, MN 55127Off Market
- $709,0004 bd4 ba4k sqft314 Lady Slipper Ln, Vadnais Heights, MN 55127Off Market
Nearby schools
GreatSchools rating
- 8/10Vadnais Heights Elementary SchoolGrades: PK-5Distance: 1.6 mi
- NACentral Area Learning CenterGrades: 6-8Distance: 4 mi
- NAWhite Bear Lake Area High SchoolGrades: 9-12Distance: 4.1 mi
Get a cash offer in 3 minutes
Find out how much your home could sell for in as little as 3 minutes with a no-obligation cash offer.
Estimated market value
$842,900
Get a cash offer in 3 minutes
Find out how much your home could sell for in as little as 3 minutes with a no-obligation cash offer.
Estimated market value
$842,900
- Minnesota
- Ramsey County
- Vadnais Heights
- 55127
- 311 Lady Slipper Ln
Nearby cities
Nearby zip codes
Other Vadnais Heights Topics
