Offer Deadline by Thursday 2/19/2026 at 5:00 PM. Lake-community living meets opportunity at 311 Lake Plymouth Boulevard for owner occupants and investors alike! The main level features 2 bedrooms and 1 bath. It's vaulted ceilings and open concept give a bright and spacious feel. Large windows spanning the entire front wall look out over your quaint deck, offering beautiful lake views and abundant natural light. The extra room off the kitchen is versatile and can be used as an office, dining room, etc. Upgrades include the roof (only 6 years old) and radon mitigation system. The walkout lower level includes heated space, a full bath, and offers endless possibilities for expanded living space and flexible use. Enjoy a private community beach just minutes away, fishing (lake is stocked with bass), kayaking, nearby hiking trails with abutting river, and a scenic path to the water's edge off Lakeside Drive. There's so much to discover in this wonderful community! Conveniently located close to Thomaston, shopping, and restaurants. Come experience the lake-living lifestyle! Sqft includes est heated below grade of 450+/-
Sold for $220,000
$220,000
311 Lake Plymouth Boulevard, Plymouth, CT 06782
2beds
1,252sqft
Single Family Residence
Built in 1940
8,276 Square Feet Lot
$224,700 Zestimate®
$176/sqft
$2,441 Estimated rent
Home value
$224,700
$191,000 - $263,000
$2,441/mo
Zestimate® history
Owner options
List your home for rent
$2,441/mo
Rent Zestimate®
Find your next renter with Zillow Rental Manager. Plus, with online applications, you can quickly screen prospective tenants – for free.
$2,441/mo
Rent Zestimate®
Refinance and save
$1,905/mo
Est. payment
Refinancing to a lower rate could help reduce your monthly payments and save thousands over the life of the loan.
$1,905/mo
Est. payment
Explore your selling options
Work with a Zillow partner agent
Leverage their expertise and Zillow's premium Showcase listings to get your home seen by more buyers.
Get startedList with your own agent
Get your home in front of millions of buyers by listing it on Zillow.
Learn how to do itSell it yourself
Take full control of how buyers see your home on Zillow by listing For Sale by Owner (FSBO).
List your homeWhat's special
Quaint deckVaulted ceilingsAbundant natural lightBeautiful lake viewsOpen conceptBright and spacious feel
Zillow last checked:
Listing updated:
Listed by:
ARMELLINO TEAM AT WILLIAM RAVEIS REAL ESTATE,
Dillon Fabrizio (203)564-0543,
William Raveis Real Estate 203-876-7507
Bought with:
Hana Al-Aqel, RES.0834070
RE/MAX One
Source: Smart MLS,MLS#: 24149146
Facts & features
Interior
Bedrooms & bathrooms
- Bedrooms: 2
- Bathrooms: 2
- Full bathrooms: 2
Primary bedroom
- Level: Main
Bedroom
- Level: Main
Bathroom
- Level: Main
Bathroom
- Level: Lower
Dining room
- Level: Main
Kitchen
- Level: Main
Living room
- Level: Main
Other
- Level: Main
Rec play room
- Features: Slate Floor
- Level: Lower
Heating
- Baseboard, Hot Water, Zoned, Electric, Oil
Cooling
- Ceiling Fan(s), Window Unit(s)
Appliances
- Included: Electric Range, Microwave, Refrigerator, Electric Water Heater, Water Heater, Humidifier
- Laundry: Lower Level, Mud Room
Features
- Smart Thermostat
- Basement: Full,Heated,Sump Pump,Partially Finished,Walk-Out Access,Concrete
- Attic: None
- Has fireplace: No
Interior area
- Total structure area: 1,252
- Total interior livable area: 1,252 sqft
- Finished area above ground: 802
- Finished area below ground: 450
Property
Parking
- Total spaces: 4
- Parking features: Detached, Off Street, Driveway, Private, Asphalt
- Garage spaces: 1
- Has uncovered spaces: Yes
Features
- Exterior features: Balcony
- Has view: Yes
- View description: Water
- Has water view: Yes
- Water view: Water
- Waterfront features: Walk to Water, Beach Access, Association Required
Lot
- Size: 8,276 Square Feet
- Features: Sloped
Details
- Parcel number: 72933
- Zoning: RA-2L
Construction
Type & style
- Home type: SingleFamily
- Architectural style: Ranch
- Property subtype: Single Family Residence
Materials
- Wood Siding
- Foundation: Block
- Roof: Asphalt
Condition
- New construction: No
- Year built: 1940
Utilities & green energy
- Sewer: Public Sewer
- Water: Well
Community & HOA
Community
- Features: Lake, Shopping/Mall
- Subdivision: Lake Plymouth
HOA
- Has HOA: Yes
- Amenities included: Lake/Beach Access
- HOA fee: $360 annually
Location
- Region: Plymouth
Financial & listing details
- Price per square foot: $176/sqft
- Tax assessed value: $101,220
- Annual tax amount: $4,005
- Date on market: 2/13/2026
Price history
| Date | Event | Price |
|---|---|---|
| 4/9/2026 | Sold | $220,000+22.3%$176/sqft |
Source:  Smart MLS #24149146 Report a problem Smart MLS #24149146 Report a problem | ||
| 2/22/2026 | Pending sale | $179,900$144/sqft |
Source: Smart MLS #24149146 Report a problem | ||
| 2/13/2026 | Listed for sale | $179,900+160.7%$144/sqft |
Source: Smart MLS #24149146 Report a problem | ||
| 5/21/2019 | Sold | $69,000-11.5%$55/sqft |
Source: Public Record Report a problem | ||
| 2/5/2019 | Listing removed | $78,000$62/sqft |
Source: Parkview Properties LLC #170083341 Report a problem | ||
| 11/2/2018 | Price change | $78,000-11.4%$62/sqft |
Source: Parkview Properties LLC #170083341 Report a problem | ||
| 10/22/2018 | Price change | $88,000-6.4%$70/sqft |
Source: Parkview Properties LLC #170083341 Report a problem | ||
| 10/4/2018 | Listed for sale | $94,000$75/sqft |
Source: Parkview Properties LLC #170083341 Report a problem | ||
| 9/21/2018 | Pending sale | $94,000$75/sqft |
Source: Parkview Properties LLC #170083341 Report a problem | ||
| 9/13/2018 | Price change | $94,000-5.1%$75/sqft |
Source: Parkview Properties LLC #170083341 Report a problem | ||
| 8/8/2018 | Pending sale | $99,000$79/sqft |
Source: Parkview Properties LLC #170083341 Report a problem | ||
| 6/19/2018 | Price change | $99,000-9.2%$79/sqft |
Source: Parkview Properties LLC #170083341 Report a problem | ||
| 5/13/2018 | Listed for sale | $109,000+137%$87/sqft |
Source: Parkview Properties LLC #170083341 Report a problem | ||
| 10/6/2015 | Sold | $46,000-3.2%$37/sqft |
Source: Smart MLS #W10027682 Report a problem | ||
| 9/26/2015 | Pending sale | $47,500$38/sqft |
Source: Stone Tower Realty, LLC #W10027682 Report a problem | ||
| 9/17/2015 | Price change | $47,500-8.7%$38/sqft |
Source: Stone Tower Realty, LLC #W10027682 Report a problem | ||
| 8/23/2015 | Listed for sale | $52,000$42/sqft |
Source: Stone Tower Realty, LLC #W10027682 Report a problem | ||
| 8/5/2015 | Pending sale | $52,000$42/sqft |
Source: Stone Tower Realty, LLC #W10027682 Report a problem | ||
| 7/14/2015 | Price change | $52,000-6.3%$42/sqft |
Source: Stone Tower Realty, LLC #W10027682 Report a problem | ||
| 6/22/2015 | Price change | $55,500-11.2%$44/sqft |
Source: Stone Tower Realty, LLC #W10027682 Report a problem | ||
| 5/11/2015 | Price change | $62,500-10.6%$50/sqft |
Source: Stone Tower Realty, LLC #W10027682 Report a problem | ||
| 4/14/2015 | Price change | $69,900-6.7%$56/sqft |
Source: Stone Tower Realty, LLC #W10027682 Report a problem | ||
| 3/15/2015 | Listed for sale | $74,900-50%$60/sqft |
Source: Stone Tower Realty, LLC #W10027682 Report a problem | ||
| 8/28/2013 | Listing removed | $149,900$120/sqft |
Source: Greater New Haven Realty, LLC #N330442 Report a problem | ||
| 4/1/2013 | Listed for sale | $149,900+0.6%$120/sqft |
Source: Greater New Haven Realty, LLC #N330442 Report a problem | ||
| 1/24/2003 | Sold | $149,000$119/sqft |
Source: Public Record Report a problem | ||
Public tax history
| Year | Property taxes | Tax assessment |
|---|---|---|
| 2025 | $4,005 +2.4% | $101,220 |
| 2024 | $3,911 +2.5% | $101,220 |
| 2023 | $3,816 +3.8% | $101,220 |
| 2022 | $3,676 +0.7% | $101,220 +12.6% |
| 2021 | $3,651 | $89,859 |
| 2020 | $3,651 | $89,859 |
| 2019 | $3,651 +2.4% | $89,859 -0.5% |
| 2016 | $3,567 +11.5% | $90,279 |
| 2015 | $3,199 +1.7% | $90,279 |
| 2014 | $3,146 -1.7% | $90,279 |
| 2013 | $3,200 +1.6% | $90,279 0% |
| 2012 | $3,151 +11% | $90,280 +0.2% |
| 2011 | $2,838 +2.1% | $90,090 |
| 2010 | $2,779 -28.3% | $90,090 -30% |
| 2009 | $3,874 | $128,700 |
| 2008 | $3,874 +42.8% | $128,700 +42.9% |
| 2007 | $2,712 +28.8% | $90,090 +76.6% |
| 2006 | $2,106 -5.3% | $51,000 -8.1% |
| 2005 | $2,223 +2.3% | $55,470 |
| 2004 | $2,174 +9.8% | $55,470 |
| 2003 | $1,980 +33.2% | $55,470 +18.7% |
| 1995 | $1,486 | $46,720 |
Find assessor info on the county website
Neighborhood: 06782
Nearby homes
- $283,5003 bd1 ba952 sqft317 Lake Plymouth Blvd, Plymouth, CT 06782Off Market
- $387,2003 bd3 ba1.8k sqft313 Lake Plymouth Blvd, Plymouth, CT 06782Off Market
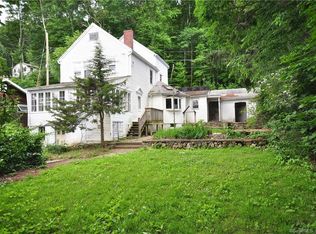
- $312,9002 bd1 ba840 sqft309 Lake Plymouth Blvd, Plymouth, CT 06782Off Market
- $362,1003 bd2 ba1.8k sqft303 Lake Plymouth Blvd, Plymouth, CT 06782Off Market
- $47,8806,098 Square Feet331 Lake Plymouth Blvd, Plymouth, CT 06782Off Market
- $338,4005 bd3 ba1.9k sqft325 Lake Plymouth Blvd, Plymouth, CT 06782Off Market
- $378,6003 bd2 ba1 sqft318 Lake Plymouth Blvd, Plymouth, CT 06782Off Market
- $396,0002 bd1 ba1.3k sqft316 Lake Plymouth Blvd, Plymouth, CT 06782Off Market
Nearby schools
GreatSchools rating
- NAPlymouth Center SchoolGrades: PK-2Distance: 2.1 mi
- 6/10Eli Terry Jr. Middle SchoolGrades: 6-8Distance: 2.9 mi
- 6/10Terryville High SchoolGrades: 9-12Distance: 2.8 mi
Schools provided by the listing agent
- Elementary: Plymouth Center
- High: Terryville
Source: Smart MLS. This data may not be complete. We recommend contacting the local school district to confirm school assignments for this home.


Get pre-qualified for a loan
At Zillow Home Loans, we can pre-qualify you in as little as 5 minutes with no impact to your credit score.An equal housing lender. NMLS #10287.
Sell for more on Zillow
Get a Zillow Showcase℠ listing at no additional cost and you could sell for .
$224,700
2% more
+$4,494
With Zillow Showcase(estimated)
$229,194
- Connecticut
- Litchfield County
- Plymouth
- 06782
- 311 Lake Plymouth Boulevard
Nearby cities
Nearby neighborhoods
Nearby zip codes
Other Plymouth Topics
