Skip main navigation
Closed
  • $535,000

    311 Lamella Ln, Peachtree City, GA 30269

    4beds
    2,013sqft
    Single Family Residence
    Built in 1993
    0.4 Acres Lot
    $525,700 Zestimate®
    $266/sqft
    $2,900 Estimated rent

    Home value

    $525,700

    $499,000 - $552,000

    $2,900/mo

    Zestimate® history
    Loading
    Loading...

    Owner options

    List your home for rent

    $2,900/mo

    Rent Zestimate®

    Find your next renter with Zillow Rental Manager. Plus, with online applications, you can quickly screen prospective tenants – for free.

    Learn more

    $2,900/mo

    Rent Zestimate®

    Refinance and save

    $3,293/mo

    Est. payment

    Refinancing to a lower rate could help reduce your monthly payments and save thousands over the life of the loan.

    See today's rates

    $3,293/mo

    Est. payment

    Explore your selling options

    Work with a Zillow partner agent

    Leverage their expertise and Zillow's premium Showcase listings to get your home seen by more buyers.

    Get started

    List with your own agent

    Get your home in front of millions of buyers by listing it on Zillow.

    Learn how to do it

    Sell it yourself

    Take full control of how buyers see your home on Zillow by listing For Sale by Owner (FSBO).

    List your home

    What's special

    Cozy fireplaceFront porchOpen concept layoutStainless steel appliancesSun-filled dining areaNew hardie plank sidingTwo story foyer
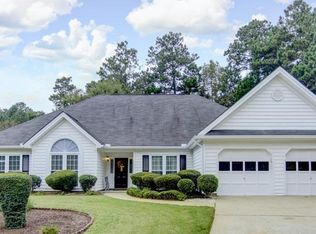
    Welcome to this beautiful 4 bedroom, 2.5 bathroom home in Mellington Lane, featuring the primary suite on the main level. Enter into the home from the front porch into the two story foyer where you'll find the heart of the home that offers an open concept layout. The spacious living room is anchored by a cozy fireplace, flowing into the sun-filled dining area and kitchen. The kitchen is equipped with bar seating, stainless steel appliances, a tile backsplash, and a walk-in pantry for ample storage. The main-level primary suite is complete with an updated en-suite bathroom featuring dual vanities, a soaking tub, a separate shower, and an oversized walk-in closet with built-in shelving. Upstairs, you'll find three additional guest bedrooms, a full bathroom, and convenient walk-in attic storage. Step outside to enjoy the back deck with built-in seating, creating the perfect space for relaxing or entertaining. This home has been updated with new Hardie plank siding and gutters in 2026! Southeast Mortgage is our preferred lender. If buyer chooses to work with them, Southeast Mortgage will provide 1% credit up to $5,000. Reach out to the listing agent for more information.

    Zillow last checked:

    Listing updated:

    Listed by:

    Michelle Humes Group 678-971-3559,

    eXp Realty

    Bought with:

    Ginger Smith, 250224

    Southern Real Estate Properties

    Source: GAMLS,MLS#: 10793638MLS Logo

    Facts & features

    Interior

    Bedrooms & bathrooms
    • Bedrooms: 4
    • Bathrooms: 3
    • Full bathrooms: 2
    • 1/2 bathrooms: 1
    • Main level bathrooms: 1
    • Main level bedrooms: 1
    Rooms
    • Room types: Foyer
    Dining room
    • Features: Separate Room
    Kitchen
    • Features: Breakfast Bar, Solid Surface Counters, Walk-in Pantry
    Heating
    • Central, Dual
    Cooling
    • Ceiling Fan(s), Central Air, Dual
    Appliances
    • Included: Dishwasher, Microwave, Oven/Range (Combo), Stainless Steel Appliance(s)
    • Laundry: In Hall
    Features
    • Double Vanity, Master On Main Level, Separate Shower, Soaking Tub, Entrance Foyer, Walk-In Closet(s)
    • Flooring: Carpet, Hardwood, Tile
    • Basement: None
    • Number of fireplaces: 1
    • Fireplace features: Living Room
    Interior area
    • Total structure area: 2,013
    • Total interior livable area: 2,013 sqft
    • Finished area above ground: 2,013
    • Finished area below ground: 0

    Property

    Parking
    • Total spaces: 2
    • Parking features: Attached, Garage, Kitchen Level
    • Has attached garage: Yes
    Features
    • Levels: Two
    • Stories: 2
    • Patio & porch: Deck, Porch
    Lot
    • Size: 0.4 Acres
    • Features: Level
    Details
    • Additional structures: Shed(s)
    • Parcel number: 073505042

    Construction

    Type & style
    • Home type: SingleFamily
    • Architectural style: Traditional
    • Property subtype: Single Family Residence
    Materials
    • Other
    • Roof: Composition
    Condition
    • Resale
    • New construction: No
    • Year built: 1993

    Utilities & green energy

    • Sewer: Public Sewer
    • Water: Public
    • Utilities for property: Cable Available, Electricity Available, High Speed Internet, Sewer Connected, Water Available

    Community & HOA

    Community
    • Features: None
    • Subdivision: Mellington Lane
    HOA
    • Has HOA: No
    • Services included: None
    Location
    • Region: Peachtree City

    Financial & listing details

    • Price per square foot: $266/sqft
    • Tax assessed value: $412,763
    • Annual tax amount: $4,856
    • Date on market: 6/26/2026
    • Cumulative days on market: 22 days
    • Listing agreement: Exclusive Right To Sell
    • Electric utility on property: Yes

    Price history

    DateEventPrice
    8/28/2026Sold$535,000$266/sqft
    Source: GAMLS #10793638 Report a problem
    7/18/2026Pending sale$535,000$266/sqft
    Source: GAMLS #10793638 Report a problem
    7/13/2026Price change$535,000-2.7%$266/sqft
    Source: GAMLS #10793638 Report a problem
    6/26/2026Listed for sale$550,000+45.9%$273/sqft
    Source: GAMLS #10793638 Report a problem
    10/6/2020Sold$377,000-0.8%$187/sqft
    Source: GAMLS #8825073 Report a problem
    9/16/2020Pending sale$379,900$189/sqft
    Source: RE/MAX Legacy #8825073 Report a problem
    7/31/2020Price change$379,900-2.6%$189/sqft
    Source: RE/MAX Legacy #8825073 Report a problem
    7/21/2020Listed for sale$389,900+23%$194/sqft
    Source: RE/MAX Legacy #8825073 Report a problem
    9/13/2016Sold$317,000+2.3%$157/sqft
    Source: Public Record Report a problem
    8/15/2016Pending sale$310,000$154/sqft
    Source: BHHS Georgia Properties-Fayetteville #8052527 Report a problem
    8/12/2016Listed for sale$310,000+109%$154/sqft
    Source: BHHS GEORGIA PROPERTIES #8052527 Report a problem
    6/22/1993Sold$148,300$74/sqft
    Source: Public Record Report a problem

    Public tax history

    YearProperty taxesTax assessment
    2025$4,011 +1.3%$165,105 +7%
    2024$3,961 +15.6%$154,304 +3.9%
    2023$3,427 -10.2%$148,520 +4.2%
    2022$3,816 +4.4%$142,560 +10.4%
    2021$3,653 +47.5%$129,180 +8%
    2020$2,477 +3.6%$119,660 +4.6%
    2019$2,390 -3.3%$114,380 -1.7%
    2018$2,472 $116,380 +5.9%
    2017$2,472 -23.8%$109,940 +10.6%
    2016$3,243 $99,380 +7.2%
    2015$3,243 +5.6%$92,740 +6.8%
    2014$3,072 +5.2%$86,820 +0.8%
    2013$2,922 -1.4%$86,100 -1.5%
    2012$2,962 -4%$87,420 -4.4%
    2011$3,087 +1.3%$91,400
    2010$3,048 -3.5%$91,400 -1.9%
    2009$3,157 +6.7%$93,176
    2008$2,960 +5.3%$93,176
    2007$2,809 $93,176 +2.2%
    2006-- $91,200 +2%
    2005-- $89,392 +11.4%
    2004$2,457 $80,220 +2.6%
    2003-- $78,180 +5.6%
    2002$2,190 -1%$74,020 +2.8%
    2001$2,213 -3.5%$71,980 +3.4%
    2000$2,292 $69,604
    Find assessor info on the county website

    Neighborhood: 30269

    Nearby schools

    GreatSchools rating
    Schools provided by the listing agent
    • Elementary: Kedron
    • Middle: Booth
    • High: Mcintosh

    Source: GAMLS. This data may not be complete. We recommend contacting the local school district to confirm school assignments for this home.

    Get a cash offer in 3 minutes
    Find out how much your home could sell for in as little as 3 minutes with a no-obligation cash offer.
    Estimated market value
    $525,700
    Get a cash offer in 3 minutes
    Find out how much your home could sell for in as little as 3 minutes with a no-obligation cash offer.
    Estimated market value
    $525,700