This stunning 2-story home is situated in a quiet cul-de-sac in the desirable City of La Puente. Boasting 4 bedrooms & 3 baths, this spacious residence spans approximately 2,134 square feet & offers a comfortable & inviting living experience. Built in 2005, this home combines modern features with timeless appeal.
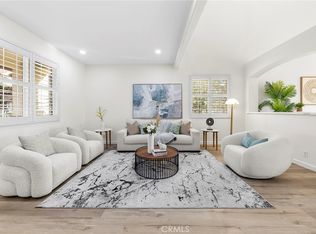
As you enter the home, you'll be greeted by elegant 16"x16" tile flooring that graces the entire first floor. High ceilings create an open & airy atmosphere, accentuating the sense of space. The main level features a formal living room & formal dining room, perfect for entertaining guests. The generous family room provides a cozy ambiance with a fireplace, making it the ideal spot for relaxation.
The large kitchen is a chef's dream, featuring granite countertops, an island, & ample storage space. Adjacent to the kitchen & breakfast nook you will find a sliding door leading to backyard - ideal set-up. Prepare delicious meals while enjoying the view of the lush surroundings.
One bedroom & a convenient 3/4 bath can be found on the first floor, providing flexibility for guests or use as a home office. The second floor features laminated wood flooring throughout, adding warmth & style to the living spaces.
Primary bedroom is a private retreat with high ceilings & a spacious walk-in closet, providing ample storage for your wardrobe. The primary bathroom is well-appointed with a double vanity, top-of-the-line light fixtures, & an elegant mirror, creating a luxurious experience.
Step outside to the backyard oasis, where you'll find a storage unit & a beautifully landscaped space. This outdoor haven is adorned with 13 mature fruit trees, including cherry, Mexican lemon, guava, mandarin, orange, avocado, mango, peach, Manila tamarind, pear, apple, lemon-lime, & pomegranate. Enjoy the fresh fruits straight from your own backyard.
Property features a tile roof, a 2-car garage with direct access, and two side gates for easy access to the side & backyards. The double-pane windows throughout, some of which are soundproof, provide energy efficiency & tranquility.
Located within walking distance to schools, this home offers convenience for families. Additionally, it is less than half a mile from the renowned Industry Hills Golf Center, Expo Center, and Pacific Palm Resort, perfect for golf enthusiasts or those seeking recreational activities.
Don't miss the opportunity to make this remarkable La Puente residence your own.
Sold for $900,000
Street View
Listed by: Century 21 Allstars • Virginia Hernandez • Contact: 562-863-2121
Bought with: eXp Realty of California Inc
$900,000
311 Lance Ct, La Puente, CA 91744
4beds
2,134sqft
Single Family Residence
Built in 2005
7,580 Square Feet Lot
$980,200 Zestimate®
$422/sqft
$3,954 Estimated rent
Home value
$980,200
$931,000 - $1.03M
$3,954/mo
Zestimate® history
Owner options
List your home for rent
$3,954/mo
Rent Zestimate®
Find your next renter with Zillow Rental Manager. Plus, with online applications, you can quickly screen prospective tenants – for free.
$3,954/mo
Rent Zestimate®
Refinance and save
$5,838/mo
Est. payment
Refinancing to a lower rate could help reduce your monthly payments and save thousands over the life of the loan.
$5,838/mo
Est. payment
Explore your selling options
Work with a Zillow partner agent
Leverage their expertise and Zillow's premium Showcase listings to get your home seen by more buyers.
Get startedList with your own agent
Get your home in front of millions of buyers by listing it on Zillow.
Learn how to do itSell it yourself
Take full control of how buyers see your home on Zillow by listing For Sale by Owner (FSBO).
List your homeWhat's special
High ceilingsMexican lemonPacific palm resortDouble-pane windows throughoutSpacious walk-in closetDouble vanityElegant mirror
Zillow last checked:
Listing updated:
Listed by:
Virginia Hernandez DRE #01502531 562-863-2121,
Century 21 Allstars,
Co-Listing Agent: Anthony Castro DRE #02179204 909-495-5778,
Century 21 Allstars
Bought with:
KUN SHI, DRE #01961214
eXp Realty of California Inc
Source: CRMLS,MLS#: DW23117741 Originating MLS: California Regional MLS
Originating MLS: California Regional MLSFacts & features
Interior
Bedrooms & bathrooms
- Bedrooms: 4
- Bathrooms: 3
- Full bathrooms: 3
- Main level bathrooms: 1
- Main level bedrooms: 1
Rooms
- Room types: Family Room, Other
Bathroom
- Features: Bathroom Exhaust Fan, Dual Sinks, Granite Counters
Kitchen
- Features: Granite Counters, Kitchen Island
Other
- Features: Walk-In Closet(s)
Heating
- Central
Cooling
- Central Air
Appliances
- Included: Dishwasher, Disposal, Microwave, Water Heater
- Laundry: Inside, Laundry Closet
Features
- Built-in Features, Breakfast Area, Ceiling Fan(s), Granite Counters, High Ceilings, Recessed Lighting, Storage, Walk-In Closet(s)
- Windows: Double Pane Windows, Drapes, Shutters
- Has fireplace: Yes
- Fireplace features: Family Room
- Common walls with other units/homes: No Common Walls
Interior area
- Total interior livable area: 2,134 sqft
Property
Parking
- Total spaces: 4
- Parking features: Direct Access, Driveway, Garage, Garage Door Opener
- Attached garage spaces: 2
- Uncovered spaces: 2
Features
- Levels: Two
- Stories: 2
- Entry location: 1
- Patio & porch: None
- Pool features: None
- Spa features: None
- Has view: Yes
- View description: Hills
Lot
- Size: 7,580 Square Feet
- Features: Cul-De-Sac, Front Yard, Sprinklers In Rear, Sprinklers In Front, Street Level, Yard
Details
- Additional structures: Storage
- Parcel number: 8247006010
- Zoning: LPR2*
- Special conditions: Standard
Construction
Type & style
- Home type: SingleFamily
- Architectural style: Mediterranean
- Property subtype: Single Family Residence
Materials
- Stucco
- Foundation: Slab
Condition
- Turnkey
- New construction: No
- Year built: 2005
Utilities & green energy
- Sewer: Public Sewer
- Water: Public
Community & HOA
Community
- Features: Street Lights
- Security: Carbon Monoxide Detector(s), Smoke Detector(s)
Location
- Region: La Puente
Financial & listing details
- Price per square foot: $422/sqft
- Tax assessed value: $918,000
- Annual tax amount: $11,381
- Date on market: 7/18/2023
- Cumulative days on market: 10 days
- Listing terms: Cash,Cash to New Loan,Conventional,FHA,VA Loan
- Inclusions: Cameras (6) with system, rectangular planter, storage unit
- Exclusions: Garage freestanding racks, refrigerator, range, washer/dryer, Ring Doorbell, 3 decorative planters located in front yard.
Price history
| Date | Event | Price |
|---|---|---|
| 8/28/2023 | Sold | $900,000+3.6%$422/sqft |
Source:  CRMLS #DW23117741 Report a problem CRMLS #DW23117741 Report a problem | ||
| 8/14/2023 | Pending sale | $868,900$407/sqft |
Source: CRMLS #DW23117741 Report a problem | ||
| 7/28/2023 | Contingent | $868,900$407/sqft |
Source: CRMLS #DW23117741 Report a problem | ||
| 7/19/2023 | Listed for sale | $868,900+58%$407/sqft |
Source: CRMLS #DW23117741 Report a problem | ||
| 8/28/2015 | Sold | $550,000+1.1%$258/sqft |
Source: Public Record Report a problem | ||
| 8/1/2015 | Pending sale | $544,000$255/sqft |
Source: Keller Williams Rlty Whittier #PW15150609 Report a problem | ||
| 7/23/2015 | Listed for sale | $544,000$255/sqft |
Source: Keller Williams Rlty Whittier #PW15150609 Report a problem | ||
| 7/23/2015 | Pending sale | $544,000$255/sqft |
Source: Keller Williams Rlty Whittier #PW15150609 Report a problem | ||
| 7/21/2015 | Listed for sale | $544,000$255/sqft |
Source: Keller Williams Rlty Whittier #PW15150609 Report a problem | ||
| 7/19/2015 | Pending sale | $544,000$255/sqft |
Source: Keller Williams Rlty Whittier #PW15150609 Report a problem | ||
| 7/10/2015 | Listed for sale | $544,000+19.6%$255/sqft |
Source: Keller Williams Rlty Whittier #PW15150609 Report a problem | ||
| 7/8/2005 | Sold | $455,000$213/sqft |
Source: Public Record Report a problem | ||
Public tax history
| Year | Property taxes | Tax assessment |
|---|---|---|
| 2025 | $11,381 +3.1% | $918,000 +2% |
| 2024 | $11,042 +42.6% | $900,000 +43.8% |
| 2023 | $7,745 +3% | $625,799 +2% |
| 2022 | $7,518 +1.9% | $613,529 +2% |
| 2021 | $7,382 +1.3% | $601,500 +1% |
| 2020 | $7,285 | $595,334 +2% |
| 2019 | $7,285 +4.7% | $583,662 +2% |
| 2018 | $6,956 | $572,219 +2% |
| 2017 | $6,956 +2.1% | $561,000 +2% |
| 2016 | $6,811 +5.8% | $550,000 +12.2% |
| 2015 | $6,437 +10.3% | $490,000 |
| 2014 | $5,838 | $490,000 +19.5% |
| 2012 | -- | $410,000 |
| 2011 | -- | $410,000 -14.9% |
| 2010 | -- | $481,703 -0.2% |
| 2009 | -- | $482,849 +2% |
| 2008 | -- | $473,382 +2% |
| 2007 | -- | $464,100 +2% |
| 2006 | -- | $455,000 +560.5% |
| 2005 | -- | $68,887 +4% |
| 2004 | -- | $66,213 +512.2% |
| 2003 | -- | $10,815 +2% |
| 2002 | -- | $10,603 +4% |
| 2000 | -- | $10,193 |
Find assessor info on the county website
Neighborhood: 91744
Nearby homes
- $1,150,0004 bd3 ba2.4k sqft315 Lance Ct, La Puente, CA 91744Sold
- $886,1004 bd2 ba1.7k sqft15961 Rowland St, La Puente, CA 91744Off Market

- $--2 bd1 ba800 sqft16033 E Rowland St APT 1, La Puente, CA 91744Off Market

- $2,2002 bd1 ba800 sqft16033 E Rowland St #1C32DF7FC, La Puente, CA 91744For Rent

- $1,012,9004 bd3 ba2.1k sqft310 Lance Ct, La Puente, CA 91744Off Market
- $--2 bd1 ba800 sqft16036 E Rowland St APT 1, La Puente, CA 91744Off Market
- $811,7003 bd2 ba1.5k sqft15934 Las Vecinas Dr, La Puente, CA 91744Off Market
- $908,5004 bd2 ba1.6k sqft16010 Las Vecinas Dr, La Puente, CA 91744Off Market
Nearby schools
GreatSchools rating
- 7/10Workman Elementary SchoolGrades: K-5Distance: 0.1 mi
- 3/10Sierra Vista Middle SchoolGrades: 6-8Distance: 0.6 mi
- 5/10La Puente High SchoolGrades: 9-12Distance: 0.5 mi
Schools provided by the listing agent
- Elementary: Workman
- Middle: Sierra Vista
- High: La Puente
Source: CRMLS. This data may not be complete. We recommend contacting the local school district to confirm school assignments for this home.
Get a cash offer in 3 minutes
Find out how much your home could sell for in as little as 3 minutes with a no-obligation cash offer.
Estimated market value
$980,200
Get a cash offer in 3 minutes
Find out how much your home could sell for in as little as 3 minutes with a no-obligation cash offer.
Estimated market value
$980,200
- California
- Los Angeles County
- La Puente
- 91744
- 311 Lance Ct
Nearby cities
Nearby zip codes
Other La Puente Topics
