Skip main navigation
Off market
  • Price Unknown

    311 Lansdowne #311, Westport, CT 06880

    2beds
    2,050sqft
    Condominium, Townhouse
    Built in 1986
    -- sqft lot
    $-- Zestimate®
    $--/sqft
    $6,777 Estimated rent

    Home value

    Not available

    Estimated sales range

    Not available

    $6,777/mo

    Zestimate® history
    Loading
    Loading...

    Owner options

    List your home for rent

    $6,777/mo

    Rent Zestimate®

    Find your next renter with Zillow Rental Manager. Plus, with online applications, you can quickly screen prospective tenants – for free.

    Learn more

    $6,777/mo

    Rent Zestimate®

    Refinance and save

    $542/mo

    Est. payment

    Refinancing to a lower rate could help reduce your monthly payments and save thousands over the life of the loan.

    See today's rates

    $542/mo

    Est. payment

    Explore your selling options

    Work with a Zillow partner agent

    Leverage their expertise and Zillow's premium Showcase listings to get your home seen by more buyers.

    Get started

    List with your own agent

    Get your home in front of millions of buyers by listing it on Zillow.

    Learn how to do it

    Sell it yourself

    Take full control of how buyers see your home on Zillow by listing For Sale by Owner (FSBO).

    List your home

    What's special

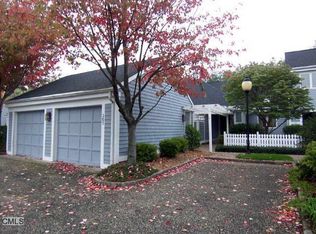
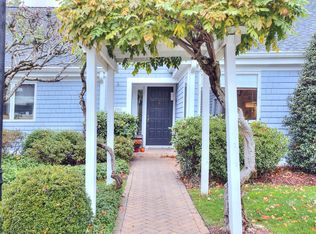
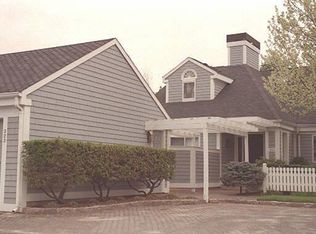
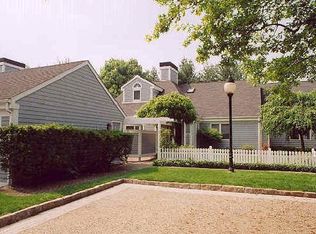
    Your opportunity to live at this premier Westport gated community. Drive through the gates & enjoy the stunning Great Lawn, with walking path & gazebo, past the tennis courts & inground pool with pool house, to this beautifully sited unit in the back of complex. This 2050 square foot home features an elegant open floor plan with 1st floor Primary suite making one floor living a dream come true. The vaulted ceiling Living Room, with Brazilian Mahogany hardwood floors, fireplace & skylight, opens to the Dining Room and is also adjacent to a 4 season sunroom which accesses a private terrace with mature plantings. An entertainers delight, the large, updated white Kitchen features a sunny Breakfast Room with fireplace. The generous sized Primary Bedroom has a wonderful new Bath & walk in closet. Upstairs you will find a a sizable 2nd Primary Bedroom, currently used as a den, with a full bath & large cedar closet, beyond which there is a wonderful art studio with skylights. Not an artist? Use the studio as a yoga/meditation or office space. Or perhaps have an office in the Loft area, as the current owners do. Store your belongings in the pull-down attic and also above the spacious 2 car garage. Guard at gate to buzz in guests and distribute mail. So convenient to shops, highway & train. Monthly CC are $542. There is also a $1472 quarterly district tax charge.

    This property is off market, which means it's not currently listed for sale or rent on Zillow. This may be different from what's available on other websites or public sources.

    Zillow last checked:

    Listing updated:

    Listed by:

    Laurie Crouse 203-984-8154,

    Coldwell Banker Realty 203-227-8424

    Bought with:

    Kim Harizman, RES.0795917

    Compass Connecticut, LLC

    Source: Smart MLS,MLS#: 170499920MLS Logo

    Facts & features

    Interior

    Bedrooms & bathrooms
    • Bedrooms: 2
    • Bathrooms: 3
    • Full bathrooms: 2
    • 1/2 bathrooms: 1
    Rooms
    • Room types: Exercise Room, Sitting Room, Staff Quarters
    Primary bedroom
    • Features: Full Bath, Walk-In Closet(s), Wall/Wall Carpet
    • Level: Main
    Primary bedroom
    • Features: Full Bath, Walk-In Closet(s), Wall/Wall Carpet
    • Level: Upper
    Dining room
    • Features: Hardwood Floor
    • Level: Main
    Kitchen
    • Features: Fireplace, Tile Floor
    • Level: Main
    Living room
    • Features: High Ceilings, Fireplace, Hardwood Floor, Skylight, Vaulted Ceiling(s)
    • Level: Main
    Loft
    • Features: Wall/Wall Carpet
    • Level: Upper
    Other
    • Features: Skylight
    • Level: Upper
    Sun room
    • Features: Hardwood Floor, Skylight, Sliders
    • Level: Main
    Heating
    • Forced Air, Electric, Natural Gas
    Cooling
    • Central Air, Zoned
    Appliances
    • Included: Gas Range, Range Hood, Refrigerator, Dishwasher, Washer, Dryer, Tankless Water Heater
    • Laundry: Main Level
    Features
    • Wired for Data, Entrance Foyer, Smart Thermostat
    • Windows: Thermopane Windows
    • Basement: None
    • Attic: Pull Down Stairs,Storage
    • Number of fireplaces: 2
    Interior area
    • Total structure area: 2,050
    • Total interior livable area: 2,050 sqft
    • Finished area above ground: 2,050

    Property

    Parking
    • Total spaces: 2
    • Parking features: Detached, Garage Door Opener
    • Garage spaces: 2
    Features
    • Stories: 2
    • Patio & porch: Patio
    • Exterior features: Underground Sprinkler
    • Has private pool: Yes
    • Pool features: In Ground, Heated, Gunite
    • Waterfront features: Water Community, Beach Access
    Lot
    • Features: Cul-De-Sac, Level
    Details
    • Parcel number: 419454
    • Zoning: PRD

    Construction

    Type & style
    • Home type: Condo
    • Architectural style: Townhouse
    • Property subtype: Condominium, Townhouse
    Materials
    • Shingle Siding
    Condition
    • New construction: No
    • Year built: 1986
    Details
    • Builder model: Lansdowne V

    Utilities & green energy

    • Sewer: Public Sewer
    • Water: Public
    Green energy
    • Energy efficient items: Windows

    Community & HOA

    Community
    • Features: Gated, Golf, Library, Medical Facilities, Park, Public Rec Facilities, Shopping/Mall
    • Security: Security System
    • Subdivision: Greens Farms
    HOA
    • Has HOA: Yes
    • Amenities included: Pool, Tennis Court(s), Management
    • Services included: Security, Maintenance Grounds, Trash, Snow Removal, Pool Service, Road Maintenance
    • HOA fee: $542 monthly
    Location
    • Region: Westport

    Financial & listing details

    • Tax assessed value: $441,900
    • Annual tax amount: $7,985
    • Date on market: 6/19/2022

    Price history

    DateEventPrice
    10/11/2022Sold$925,000-3.5%$451/sqft
    Source: Smart MLS #170499920 Report a problem
    8/19/2022Contingent$959,000$468/sqft
    Source: Smart MLS #170499920 Report a problem
    6/22/2022Listed for sale$959,000$468/sqft
    Source: Smart MLS #170499920 Report a problem

    Public tax history

    Tax history is unavailable.

    Neighborhood: Greens Farms

    Nearby schools

    GreatSchools rating
    Schools provided by the listing agent
    • Elementary: Greens Farms
    • Middle: Bedford
    • High: Staples

    Source: Smart MLS. This data may not be complete. We recommend contacting the local school district to confirm school assignments for this home.