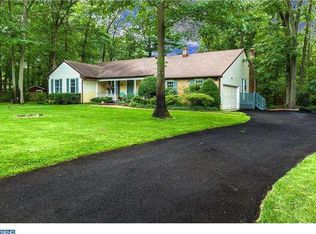
When only the best will do. Custom Cape Cod floor plan features an au pair/in-law suite or first-floor master suite consisting of two rooms plus a full bathroom. Situated on a half-acre lot in popular upscale Laurel Knoll, close to major routes and bridges. Two-story foyer features an elegant curved staircase. Hardwood floors, moldings and built-ins are evident throughout. Entertain your friends in the formal living and dining rooms. Spend a cozy evening by the fireplace in the family room or stretch out on the window seat and enjoy the back yard view. Eat-in kitchen has gorgeous cherry cabinets, GRANITE counter tops, tile back splash & recessed lighting. Bathrooms have ceramic tile and are all neutral. The finished basement has a wet bar and loads of space for big family events and parties. This house has so much to offer with so many newer features! There is a second master suite on the upper level (with 2 walk-in closets and a private bathroom), two additional bedrooms and another bonus room. Newer carpet on upper level. There are 7 walk-in closets with lighting plus a cedar closet for storage. Spacious laundry room on main level, updated powder room, additional pantry/coat closets. Rear-entry two-car garage with expanded newer concrete driveway, two back patios, back yard shed, professional landscaping, newer tilt-in thermal Low-E windows, updated 2-zone HVAC, lawn irrigation system using "free" well water, waterproofed basement, public water and sewer. Come discover all this home has to offer. You won't be disappointed!
This property is not currently displayed as for sale or rent on Zillow. This may be different from what's on other websites or public sources.