Old world charm with modern amenities! The multi-level three-bedroom, two-bath home has been completely remodeled inside, with new appliances, fresh paint, and upgrades to the flooring and primary bathroom. The attention to detail can surely be appreciated and valued upon entering. This home also offers a formal dining room off the kitchen and a wood deck for your outside enjoyment. Be sure to come check out this unique, well-maintained home, which is also just a short walk from Pineville High School.
Closed
Street View
Price Unknown
311 Lawrence Blvd, Pineville, LA 71360
3beds
2,357sqft
Single Family Residence
Built in ----
9,147 Square Feet Lot
$-- Zestimate®
$--/sqft
$1,721 Estimated rent
Home value
Not available
Estimated sales range
Not available
$1,721/mo
Zestimate® history
Owner options
List your home for rent
$1,721/mo
Rent Zestimate®
Find your next renter with Zillow Rental Manager. Plus, with online applications, you can quickly screen prospective tenants – for free.
$1,721/mo
Rent Zestimate®
Refinance and save
Refinancing to a lower rate could help reduce your monthly payments and save thousands over the life of the loan.
Explore your selling options
Work with a Zillow partner agent
Leverage their expertise and Zillow's premium Showcase listings to get your home seen by more buyers.
Get startedList with your own agent
Get your home in front of millions of buyers by listing it on Zillow.
Learn how to do itSell it yourself
Take full control of how buyers see your home on Zillow by listing For Sale by Owner (FSBO).
List your homeWhat's special
Old world charmMulti-level three-bedroom two-bath homeAttention to detailUpgrades to the flooringCompletely remodeled insideFresh paintNew appliances
Zillow last checked:
Listing updated:
Listed by:
Chad Bordelon,
LATTER AND BLUM Central Realty LLC
Bought with:
Jack Ussery, 995709071
BERKSHIRE HATHAWAY HOME SERVICES-ALLY REAL ESTATE
Source: GCLRA,MLS#: 2535366Originating MLS: Greater Central Louisiana REALTORS Association
Facts & features
Interior
Bedrooms & bathrooms
- Bedrooms: 3
- Bathrooms: 2
- Full bathrooms: 2
Primary bedroom
- Dimensions: 12x15
Bedroom
- Dimensions: 14x10
Bedroom
- Dimensions: 19x13
Dining room
- Dimensions: 14x12
Kitchen
- Dimensions: 13x17
Living room
- Dimensions: 18x19
Utility room
- Dimensions: 12x6
Heating
- Central, Multiple Heating Units
Cooling
- Central Air, 2 Units
Appliances
- Included: Cooktop, Dishwasher, Microwave, Oven
Features
- Tray Ceiling(s), Ceiling Fan(s), Granite Counters, Pantry, Stainless Steel Appliances
- Has fireplace: Yes
- Fireplace features: Gas, Gas Starter, Wood Burning
Interior area
- Total structure area: 2,357
- Total interior livable area: 2,357 sqft
Property
Parking
- Parking features: Driveway, Off Street
- Has uncovered spaces: Yes
Features
- Levels: Three Or More
- Stories: 3
- Patio & porch: Wood, Porch
- Exterior features: Porch
- Spa features: None
Lot
- Size: 9,147 Square Feet
- Dimensions: 60.5 x 38' x 96.1 x 29' x 167.8'
- Features: City Lot, Irregular Lot
Details
- Parcel number: 24012750560001
- Special conditions: None
Construction
Type & style
- Home type: SingleFamily
- Architectural style: Other
- Property subtype: Single Family Residence
Materials
- Vinyl Siding
- Foundation: Raised
- Roof: Metal
Condition
- Excellent
Utilities & green energy
- Sewer: Public Sewer
- Water: Public
Green energy
- Energy efficient items: Insulation, Water Heater, Windows
Community & HOA
Community
- Security: Security System, Closed Circuit Camera(s), Smoke Detector(s)
- Subdivision: BROADMOOR HEIGHTS
HOA
- Has HOA: No
Location
- Region: Pineville
Financial & listing details
- Tax assessed value: $123,000
- Annual tax amount: $1,620
- Date on market: 12/22/2025
- Listing agreement: Exclusive Right To Sell
Price history
| Date | Event | Price |
|---|---|---|
| 1/30/2026 | Sold | -- |
Source: GCLRA #2535366 Report a problem | ||
| 12/31/2025 | Listed for sale | $209,000$89/sqft |
Source: Latter and Blum #2535366 Report a problem | ||
| 12/25/2025 | Contingent | $209,000$89/sqft |
Source: GCLRA #2535366 Report a problem | ||
| 12/22/2025 | Listed for sale | $209,000+74.9%$89/sqft |
Source: GCLRA #2535366 Report a problem | ||
| 7/8/2015 | Sold | -- |
Source: Public Record Report a problem | ||
| 6/19/2015 | Pending sale | $119,500$51/sqft |
Source: Coldwell Banker Reap Realty #C132476 Report a problem | ||
| 3/25/2015 | Price change | $119,500-9.8%$51/sqft |
Source: Coldwell Banker Reap Realty #C132476 Report a problem | ||
| 2/14/2015 | Listed for sale | $132,500$56/sqft |
Source: Coldwell Banker Reap Realty #C132476 Report a problem | ||
Public tax history
| Year | Property taxes | Tax assessment |
|---|---|---|
| 2025 | $1,620 +15.8% | $12,300 |
| 2024 | $1,399 +4.5% | $12,300 +5.1% |
| 2023 | $1,339 -1.7% | $11,700 |
| 2022 | $1,361 -0.4% | $11,700 |
| 2021 | $1,367 +0% | $11,700 |
| 2020 | $1,367 +4.8% | $11,700 |
| 2019 | $1,304 -3.1% | $11,700 |
| 2018 | $1,346 +178.6% | $11,700 |
| 2017 | $483 | $11,700 |
| 2016 | $483 -49.2% | $11,700 +68.2% |
| 2015 | $951 -1.1% | $6,958 |
| 2014 | $961 -0.2% | $6,958 |
| 2013 | $963 +2.6% | $6,958 |
| 2012 | $938 +3.9% | $6,958 |
| 2011 | $903 +0.1% | $6,958 |
| 2010 | $902 +10% | $6,958 |
| 2009 | $820 +2.9% | $6,958 +10% |
| 2007 | $797 -1% | $6,325 |
| 2006 | $805 | $6,325 |
| 2005 | -- | $6,325 +111.5% |
| 2000 | -- | $2,990 |
Find assessor info on the county website
Neighborhood: 71360
Nearby homes
- $1,500-- bd-- ba600 sqft151 Washington St #M, Pineville, LA 71360Off Market
- $--4 bd2 ba2.6k sqft107 Washington St, Pineville, LA 71360Sold
- $131,9002 bd2 ba1.7k sqft309 Lawrence Blvd, Pineville, LA 71360Off Market
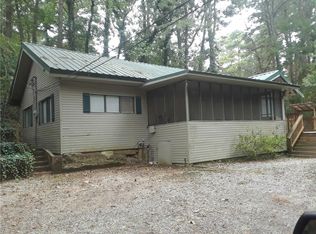
- $194,9003 bd2 ba-- sqft312 Lawrence Blvd, Pineville, LA 71360Off Market
- $142,800-- bd-- ba-- sqft312 Lawrence Blvd, Pineville, LA 71360Off Market
- $224,0006 bd3 ba3.2k sqft100 Washington St, Pineville, LA 71360Off Market
- $105,400-- bd-- ba-- sqft314 Lawrence Blvd, Pineville, LA 71360Off Market
- $238,7003 bd3 ba2.4k sqft1893 Cappel St, Pineville, LA 71360Off Market
Nearby schools
GreatSchools rating
- 7/10Lessie Moore Elementary SchoolGrades: PK-3Distance: 0.7 mi
- 5/10Pineville Junior High SchoolGrades: 7-8Distance: 1.6 mi
- 7/10Pineville High SchoolGrades: 9-12Distance: 0.3 mi
Schools provided by the listing agent
- Elementary: Lessie Moore
- Middle: Pineville Jun
- High: Pineville Hig
Source: GCLRA. This data may not be complete. We recommend contacting the local school district to confirm school assignments for this home.
- Louisiana
- Rapides Parish
- Pineville
- 71360
- 311 Lawrence Blvd
