Beautiful home in the heart of Peachtree City ON the cart path with a bedroom and FULL bath on the main level as well as a beautiful owners suite upstairs. This two-story home features a beautifully updated kitchen, updated bathrooms, brand new flooring throughout the entire home, as well as handicap accessible doorways and hallways on the main floor. Enjoy a beverage on the back deck as you listen to the birds sing and watch the golf carts drive past. The landscaping will transport you to your own private oasis that you'll have to see to believe. Welcome to your new home in Peachtree City!
Closed
$544,000
311 Legacy Ln, Peachtree City, GA 30269
4beds
2,946sqft
Single Family Residence
Built in 1991
-- sqft lot
$586,200 Zestimate®
$185/sqft
$3,688 Estimated rent
Home value
$586,200
$557,000 - $616,000
$3,688/mo
Zestimate® history
Owner options
List your home for rent
$3,688/mo
Rent Zestimate®
Find your next renter with Zillow Rental Manager. Plus, with online applications, you can quickly screen prospective tenants – for free.
$3,688/mo
Rent Zestimate®
Refinance and save
$3,351/mo
Est. payment
Refinancing to a lower rate could help reduce your monthly payments and save thousands over the life of the loan.
$3,351/mo
Est. payment
Explore your selling options
Work with a Zillow partner agent
Leverage their expertise and Zillow's premium Showcase listings to get your home seen by more buyers.
Get startedList with your own agent
Get your home in front of millions of buyers by listing it on Zillow.
Learn how to do itSell it yourself
Take full control of how buyers see your home on Zillow by listing For Sale by Owner (FSBO).
List your homeWhat's special
Updated bathroomsBrand new flooring throughoutBeautifully updated kitchen
Zillow last checked:
Listing updated:
Listed by:
Amber Baumann 770-286-7144,
Michelle Warren 770-235-1363
Bought with:
Kali Bhargave, 351968
Keller Williams Realty Atl. Partners
Source: GAMLS,MLS#: 10196264
Facts & features
Interior
Bedrooms & bathrooms
- Bedrooms: 4
- Bathrooms: 3
- Full bathrooms: 3
- Main level bathrooms: 1
- Main level bedrooms: 1
Rooms
- Room types: Foyer, Keeping Room, Laundry, Bonus Room, Den, Family Room, Great Room, Library, Other, Media Room, Office
Dining room
- Features: Separate Room
Heating
- Central
Cooling
- Central Air, Dual
Appliances
- Included: Dishwasher, Microwave
- Laundry: Laundry Closet
Features
- Bookcases, Entrance Foyer, Other, Tile Bath, Walk-In Closet(s), Split Bedroom Plan
- Flooring: Tile, Carpet, Laminate
- Basement: None
- Number of fireplaces: 1
Interior area
- Total structure area: 2,946
- Total interior livable area: 2,946 sqft
- Finished area above ground: 2,946
- Finished area below ground: 0
Property
Parking
- Parking features: Attached, Garage Door Opener, Garage, Kitchen Level, Parking Pad, Side/Rear Entrance, Storage
- Has attached garage: Yes
- Has uncovered spaces: Yes
Accessibility
- Accessibility features: Accessible Doors, Accessible Full Bath, Accessible Kitchen, Accessible Entrance, Accessible Hallway(s), Other
Features
- Levels: Two
- Stories: 2
- Patio & porch: Deck, Porch
Lot
- Features: Level, Private, Other
Details
- Parcel number: 060819013
Construction
Type & style
- Home type: SingleFamily
- Architectural style: Traditional
- Property subtype: Single Family Residence
Materials
- Press Board
- Foundation: Slab
- Roof: Composition
Condition
- Updated/Remodeled
- New construction: No
- Year built: 1991
Utilities & green energy
- Sewer: Public Sewer
- Water: Public
- Utilities for property: Underground Utilities, Cable Available, Sewer Connected, Electricity Available, High Speed Internet, Natural Gas Available, Phone Available, Water Available
Community & HOA
Community
- Features: Pool, Street Lights, Walk To Schools, Near Shopping
- Subdivision: Kimmeridge
HOA
- Has HOA: Yes
- Services included: Facilities Fee, Swimming
Location
- Region: Peachtree City
Financial & listing details
- Price per square foot: $185/sqft
- Tax assessed value: $573,809
- Annual tax amount: $5,558
- Date on market: 9/1/2023
- Cumulative days on market: 6 days
- Listing agreement: Exclusive Right To Sell
- Electric utility on property: Yes
Price history
| Date | Event | Price |
|---|---|---|
| 9/29/2023 | Sold | $544,000-1.1%$185/sqft |
Source:  GAMLS #10196264 Report a problem GAMLS #10196264 Report a problem | ||
| 9/7/2023 | Pending sale | $549,900$187/sqft |
Source: GAMLS #10196264 Report a problem | ||
| 9/1/2023 | Listed for sale | $549,900$187/sqft |
Source: GAMLS #10196264 Report a problem | ||
Public tax history
| Year | Property taxes | Tax assessment |
|---|---|---|
| 2025 | $6,751 +6.5% | $229,524 +7% |
| 2024 | $6,340 | $214,508 +2.2% |
| 2023 | -- | $209,796 +21.3% |
| 2022 | -- | $172,940 +16.4% |
| 2021 | $3,830 -1.6% | $148,620 +16.7% |
| 2020 | $3,894 +0.1% | $127,380 +1% |
| 2019 | $3,891 +15.4% | $126,060 +17% |
| 2018 | $3,372 | $107,780 -14.3% |
| 2017 | $3,372 -2.8% | $125,780 +18.5% |
| 2016 | $3,468 | $106,140 +3.9% |
| 2015 | $3,468 +9.7% | $102,140 +8.9% |
| 2014 | $3,161 | $93,780 +4.1% |
| 2013 | $3,161 +2.7% | $90,060 -0.8% |
| 2012 | $3,079 -8.5% | $90,780 -8.7% |
| 2011 | $3,366 +1.3% | $99,480 |
| 2010 | $3,323 -5.7% | $99,480 -4.1% |
| 2009 | $3,523 +5.8% | $103,760 |
| 2008 | $3,331 +5.3% | $103,760 |
| 2007 | $3,163 | $103,760 +1.5% |
| 2006 | -- | $102,180 +1% |
| 2005 | -- | $101,132 +10.5% |
| 2004 | $2,846 | $91,484 +2.8% |
| 2003 | -- | $89,028 +5.2% |
| 2002 | $2,549 -0.4% | $84,640 +3% |
| 2001 | $2,560 -2.4% | $82,188 +3.6% |
| 2000 | $2,622 | $79,304 |
Find assessor info on the county website
Neighborhood: 30269
Nearby homes
- $659,4004 bd3 ba3k sqft313 Legacy Ln, Peachtree City, GA 30269Off Market
- $577,9004 bd3 ba3k sqft313 Legacy Ln #14, Peachtree City, GA 30269Off Market
- $628,800-- bd-- ba2.6k sqft309 Legacy Ln, Peachtree City, GA 30269Off Market
- $522,2003 bd2 ba1.9k sqft310 Legacy Ln, Peachtree City, GA 30269Off Market
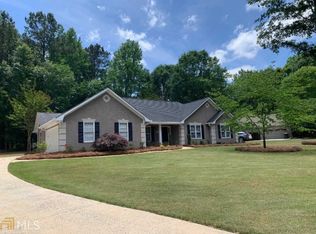
- $536,6004 bd2 ba2.3k sqft306 Legacy Ln, Peachtree City, GA 30269Off Market
- $585,0005 bd3 ba3.5k sqft315 Legacy Ln, Peachtree City, GA 30269Sold
- $597,1004 bd2 ba2.6k sqft1505 Sedgewick Ct, Peachtree City, GA 30269Off Market
- $638,9004 bd3 ba2.9k sqft500 Richey Pl, Peachtree City, GA 30269Off Market
Nearby schools
GreatSchools rating
- 9/10Braelinn Elementary SchoolGrades: PK-5Distance: 0.7 mi
- 9/10Rising Starr Middle SchoolGrades: 6-8Distance: 1.5 mi
- 10/10Starrs Mill High SchoolGrades: 9-12Distance: 1.6 mi
Schools provided by the listing agent
- Elementary: Braelinn
- Middle: Rising Starr
- High: Starrs Mill
Source: GAMLS. This data may not be complete. We recommend contacting the local school district to confirm school assignments for this home.
Get a cash offer in 3 minutes
Find out how much your home could sell for in as little as 3 minutes with a no-obligation cash offer.
Estimated market value
$586,200
Get a cash offer in 3 minutes
Find out how much your home could sell for in as little as 3 minutes with a no-obligation cash offer.
Estimated market value
$586,200
- Georgia
- Fayette County
- Peachtree City
- 30269
- 311 Legacy Ln
Nearby cities
Nearby zip codes
Other Peachtree City Topics
