Welcome to 311 Limekiln Pike, a charming 3 bed/1.5 bath home that offers plenty of room inside and out! Inside, you’ll find dual living areas perfect for cozy evenings or entertaining, an updated main bathroom, a bay window (where orchids have thrived!), and two bedrooms with painted wood paneling to bring some life to an original feature of the home. There is also a large addition that can be used as an extra bedroom, living area, or even a home gym! Step outside and you'll discover a large and peaceful backyard, an ideal retreat for morning coffee, weekend barbecues, or simply unwinding at the end of the day. Out front, the current owner has thoughtfully enhanced the space with a bountiful lavender hedge (which can be harvested for lavender sachets or homemade lavender syrup) and delicious fig trees. Along the south side of the house is a perfect spot for raised garden beds, begging for a flower or veggie garden. Located in the beloved Grove Park neighborhood, this home offers not just a wonderful place to live, but a true sense of community. Walking distance to the Glenside train station and a variety of local restaurants, the current owner has truly cherished living here- so much so that they’ve only moved around the corner, a testament to how special this neighborhood really is. This is a home filled with warmth, character, and opportunity- ready for its next chapter with you!
Sold for $374,900
$374,900
311 Limekiln Pike, Glenside, PA 19038
3beds
2,024sqft
Single Family Residence
Built in 1958
0.25 Acres Lot
$375,200 Zestimate®
$185/sqft
$3,085 Estimated rent
Home value
$375,200
$353,000 - $398,000
$3,085/mo
Zestimate® history
Owner options
List your home for rent
$3,085/mo
Rent Zestimate®
Find your next renter with Zillow Rental Manager. Plus, with online applications, you can quickly screen prospective tenants – for free.
$3,085/mo
Rent Zestimate®
Refinance and save
$2,457/mo
Est. payment
Refinancing to a lower rate could help reduce your monthly payments and save thousands over the life of the loan.
$2,457/mo
Est. payment
Explore your selling options
Work with a Zillow partner agent
Leverage their expertise and Zillow's premium Showcase listings to get your home seen by more buyers.
Get startedList with your own agent
Get your home in front of millions of buyers by listing it on Zillow.
Learn how to do itSell it yourself
Take full control of how buyers see your home on Zillow by listing For Sale by Owner (FSBO).
List your homeWhat's special
Large and peaceful backyardDelicious fig treesUpdated main bathroomLarge additionBountiful lavender hedgeBay windowPainted wood paneling
Zillow last checked:
Listing updated:
Listed by:
Diane Reddington 215-641-2727,
Coldwell Banker Realty
Bought with:
Gina Cavallaro, RS303066
RE/MAX Preferred - Newtown Square
Source: Bright MLS,MLS#: PAMC2177444
Facts & features
Interior
Bedrooms & bathrooms
- Bedrooms: 3
- Bathrooms: 2
- Full bathrooms: 1
- 1/2 bathrooms: 1
Rooms
- Room types: Living Room, Dining Room, Primary Bedroom, Bedroom 2, Bedroom 3, Kitchen, Family Room, Den, Laundry, Office, Bathroom 1, Half Bath
Primary bedroom
- Level: Upper
- Area: 156 Square Feet
- Dimensions: 12 X 13
Bedroom 2
- Level: Upper
- Area: 121 Square Feet
- Dimensions: 11 X 11
Bedroom 3
- Level: Upper
- Area: 110 Square Feet
- Dimensions: 10 X 11
Bathroom 1
- Level: Upper
Den
- Level: Lower
- Area: 256 Square Feet
- Dimensions: 16 X 16
Dining room
- Level: Main
- Area: 96 Square Feet
- Dimensions: 8 X 12
Family room
- Level: Main
- Area: 285 Square Feet
- Dimensions: 15 X 19
Half bath
- Level: Lower
Kitchen
- Level: Main
- Area: 117 Square Feet
- Dimensions: 9 X 13
Laundry
- Level: Lower
- Area: 120 Square Feet
- Dimensions: 10 X 12
Living room
- Level: Main
- Area: 270 Square Feet
- Dimensions: 15 X 18
Office
- Level: Lower
- Area: 126 Square Feet
- Dimensions: 9 X 14
Heating
- Central, Natural Gas
Cooling
- Central Air, Electric
Appliances
- Included: Microwave, Built-In Range, Oven/Range - Gas, Dishwasher, Gas Water Heater
- Laundry: Lower Level, Laundry Room
Features
- Bathroom - Tub Shower, Open Floorplan, Other, Ceiling Fan(s)
- Flooring: Carpet, Hardwood, Wood
- Doors: Sliding Glass
- Has basement: No
- Number of fireplaces: 1
- Fireplace features: Brick
Interior area
- Total structure area: 2,024
- Total interior livable area: 2,024 sqft
- Finished area above ground: 1,724
- Finished area below ground: 300
Property
Parking
- Total spaces: 5
- Parking features: Garage Faces Front, Driveway, Attached
- Attached garage spaces: 1
- Uncovered spaces: 4
Accessibility
- Accessibility features: None
Features
- Levels: Multi/Split,Three
- Stories: 3
- Patio & porch: Deck
- Pool features: None
- Fencing: Partial,Back Yard
Lot
- Size: 0.25 Acres
- Dimensions: 60.00 x 184.8
- Features: Rear Yard, Front Yard, SideYard(s)
Details
- Additional structures: Above Grade, Below Grade
- Parcel number: 310017218004
- Zoning: .
- Special conditions: Standard
Construction
Type & style
- Home type: SingleFamily
- Property subtype: Single Family Residence
Materials
- Frame
- Foundation: Block, Crawl Space
Condition
- New construction: No
- Year built: 1958
Utilities & green energy
- Electric: 100 Amp Service
- Sewer: Public Sewer
- Water: Public
Community & HOA
Community
- Subdivision: Glenside
HOA
- Has HOA: No
Location
- Region: Glenside
- Municipality: CHELTENHAM TWP
Financial & listing details
- Price per square foot: $185/sqft
- Tax assessed value: $137,030
- Annual tax amount: $9,588
- Date on market: 4/29/2026
- Listing agreement: Exclusive Right To Sell
- Listing terms: Conventional
- Inclusions: Washer, Dryer, Refrigerator All In "as Is" Condition
- Ownership: Fee Simple
Price history
| Date | Event | Price |
|---|---|---|
| 6/15/2026 | Sold | $374,900$185/sqft |
Source:  Bright MLS #PAMC2177444 Report a problem Bright MLS #PAMC2177444 Report a problem | ||
| 5/18/2026 | Pending sale | $374,900$185/sqft |
Source: Bright MLS #PAMC2177444 Report a problem | ||
| 4/29/2026 | Listed for sale | $374,900+38.9%$185/sqft |
Source: Bright MLS #PAMC2177444 Report a problem | ||
| 7/8/2022 | Sold | $270,000-14.3%$133/sqft |
Source: Bright MLS #PAMC2004284 Report a problem | ||
| 6/11/2022 | Pending sale | $314,900$156/sqft |
Source: Bright MLS #PAMC2004284 Report a problem | ||
| 4/21/2022 | Listed for sale | $314,900+5%$156/sqft |
Source: Bright MLS #PAMC2004284 Report a problem | ||
| 1/3/2022 | Listing removed | $300,000$148/sqft |
Source: Bright MLS #PAMC2004284 Report a problem | ||
| 8/25/2021 | Price change | $300,000-4.7%$148/sqft |
Source: Bright MLS #PAMC2004284 Report a problem | ||
| 7/16/2021 | Listed for sale | $314,900$156/sqft |
Source: Bright MLS #PAMC2004284 Report a problem | ||
Public tax history
| Year | Property taxes | Tax assessment |
|---|---|---|
| 2025 | $9,320 +2.7% | $137,030 |
| 2024 | $9,076 | $137,030 |
| 2023 | $9,076 +2.1% | $137,030 |
| 2022 | $8,893 +2.8% | $137,030 |
| 2021 | $8,649 +2.3% | $137,030 |
| 2020 | $8,453 +2.7% | $137,030 |
| 2019 | $8,233 +3.2% | $137,030 |
| 2018 | $7,977 +2.2% | $137,030 |
| 2017 | $7,806 +2% | $137,030 |
| 2016 | $7,654 +2.8% | $137,030 |
| 2015 | $7,443 +3.3% | $137,030 |
| 2014 | $7,208 +1.4% | $137,030 |
| 2013 | $7,111 | $137,030 |
| 2012 | $7,111 +0.9% | $137,030 |
| 2011 | $7,048 +5.1% | $137,030 |
| 2010 | $6,706 +4.2% | $137,030 |
| 2009 | $6,433 +4.4% | $137,030 |
| 2008 | $6,161 +6.7% | -- |
| 2007 | $5,774 +6.6% | -- |
| 2006 | $5,416 +5.8% | -- |
| 2005 | $5,119 +4.1% | -- |
| 2004 | $4,918 +4.9% | -- |
| 2003 | $4,690 +8.9% | -- |
| 2002 | $4,306 +7.2% | -- |
| 2000 | $4,018 +7.9% | -- |
| 1999 | $3,723 | -- |
Find assessor info on the county website
Neighborhood: 19038
Nearby homes
- $396,2003 bd2 ba1.3k sqft315 Limekiln Pike, Glenside, PA 19038Off Market
- $379,1003 bd1 ba1.4k sqft309 Limekiln Pike, Glenside, PA 19038Off Market
- $417,8003 bd2 ba1.4k sqft319 Limekiln Pike, Glenside, PA 19038Off Market
- $513,8005 bd3 ba2.2k sqft301 Limekiln Pike, Glenside, PA 19038Off Market
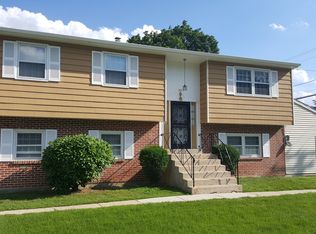
- $460,3003 bd2 ba2.3k sqft216 Berkeley Rd, Glenside, PA 19038Off Market
- $511,8003 bd2 ba1.6k sqft212 Berkeley Rd, Glenside, PA 19038Off Market
- $433,9003 bd2 ba1.7k sqft220 Berkeley Rd, Glenside, PA 19038Off Market
- $386,4003 bd1 ba1.4k sqft323 Limekiln Pike, Glenside, PA 19038Off Market
Nearby schools
GreatSchools rating
- 7/10Glenside Elementary SchoolGrades: K-4Distance: 0.3 mi
- 7/10Cedarbrook Middle SchoolGrades: 7-8Distance: 1.5 mi
- 4/10Cheltenham High SchoolGrades: 9-12Distance: 1 mi
Schools provided by the listing agent
- Elementary: Glenside
- Middle: Cedarbrook
- High: Cheltenham
- District: Cheltenham
Source: Bright MLS. This data may not be complete. We recommend contacting the local school district to confirm school assignments for this home.
Get a cash offer in 3 minutes
Find out how much your home could sell for in as little as 3 minutes with a no-obligation cash offer.
Estimated market value
$375,200
Get a cash offer in 3 minutes
Find out how much your home could sell for in as little as 3 minutes with a no-obligation cash offer.
Estimated market value
$375,200
- Pennsylvania
- Montgomery County
- Glenside
- 19038
- 311 Limekiln Pike
Nearby cities
Nearby neighborhoods
Nearby zip codes
Other Glenside Topics
