Skip main navigation
Sold for $675,000
  • $675,000

    311 Lincoln Ave, Haddonfield, NJ 08033

    3beds
    1,430sqft
    Single Family Residence
    Built in 1910
    8,280 Square Feet Lot
    $691,400 Zestimate®
    $472/sqft
    $3,423 Estimated rent

    Home value

    $691,400

    $602,000 - $788,000

    $3,423/mo

    Zestimate® history
    Loading
    Loading...

    Owner options

    List your home for rent

    $3,423/mo

    Rent Zestimate®

    Find your next renter with Zillow Rental Manager. Plus, with online applications, you can quickly screen prospective tenants – for free.

    Learn more

    $3,423/mo

    Rent Zestimate®

    Refinance and save

    $4,899/mo

    Est. payment

    Refinancing to a lower rate could help reduce your monthly payments and save thousands over the life of the loan.

    See today's rates

    $4,899/mo

    Est. payment

    Explore your selling options

    Work with a Zillow partner agent

    Leverage their expertise and Zillow's premium Showcase listings to get your home seen by more buyers.

    Get started

    List with your own agent

    Get your home in front of millions of buyers by listing it on Zillow.

    Learn how to do it

    Sell it yourself

    Take full control of how buyers see your home on Zillow by listing For Sale by Owner (FSBO).

    List your home

    What's special

    Renovated hall bathHardwood floorsReplacement windowsMini splitsCovered front porchHome officeBonus nook
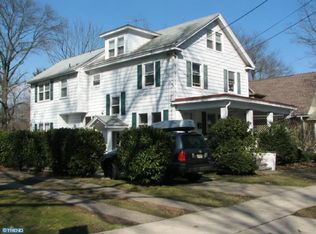
    Absolutely adorable and wonderful opportunity in downtown Haddonfield! Just a few blocks from schools, playgrounds, grocery stores, award-winning restaurants, shops and the Patco train to Philadelphia! Nothing like being right in the Heart of Haddonfield. Beautiful bungalow has been updated over the years while the original charm is still in tact. Covered front porch greets you- fabulous outdoor living spot to watch the fun weekend activities at Centennial Field. Hardwood floors and original chestnut wood are all preserved. Nice, open feel with the front living room, dining room and kitchen all flowing together. First floor bedroom and full bath is perfect for one-story living and aging in place. Family room can be a 4th bedroom too! Big, eat-in kitchen was renovated in 2021 with cherry cabinets, granite counters, tile backsplash and stainless steel appliances. Plenty of room for a table and extra nook for a desk area or built-in bench. Two big bedrooms on the second floor with hardwood floors, ceiling fans and great closet space. Spacious, renovated hall bath has a beautiful vanity and large linen closet. Separate, bonus nook is perfect for a home office, homework space, reading nook or even a spot for yoga or the Peloton! Basement has been 'dug down' by previous owners allowing for good ceiling height and the potential to be finished. For now, it's great for storage and laundry. Replacement windows throughout, back porch with Trex decking, mini splits all new within 5 years, upgraded electric panel, interior painted in the last two years and exterior in last 3 years- bottom line: the owners have taken great care of this home. Excellent condition, excellent location and all in the excellent Blue Ribbon School District!!

    Zillow last checked:

    Listing updated:

    Listed by:

    Jeanne Wolschina 856-261-5202,

    Lisa Wolschina & Associates, Inc.

    Bought with:

    Anthony D'Amato, 1329626

    Keller Williams - Main Street

    Source: Bright MLS,MLS#: NJCD2102056MLS Logo

    Facts & features

    Interior

    Bedrooms & bathrooms
    • Bedrooms: 3
    • Bathrooms: 2
    • Full bathrooms: 2
    • Main level bathrooms: 1
    • Main level bedrooms: 1
    Primary bedroom
    • Level: Main
    • Area: 132 Square Feet
    • Dimensions: 12 x 11
    Bedroom 3
    • Level: Upper
    • Area: 224 Square Feet
    • Dimensions: 16 x 14
    Bedroom 4
    • Level: Upper
    • Area: 224 Square Feet
    • Dimensions: 16 x 14
    Bonus room
    • Level: Upper
    • Area: 32 Square Feet
    • Dimensions: 8 x 4
    Dining room
    • Level: Main
    • Area: 182 Square Feet
    • Dimensions: 14 x 13
    Family room
    • Level: Main
    • Area: 156 Square Feet
    • Dimensions: 13 x 12
    Other
    • Level: Upper
    • Area: 77 Square Feet
    • Dimensions: 11 x 7
    Other
    • Level: Main
    Kitchen
    • Features: Kitchen - Gas Cooking
    • Level: Main
    • Area: 120 Square Feet
    • Dimensions: 12 x 10
    Living room
    • Level: Main
    • Area: 180 Square Feet
    • Dimensions: 15 x 12
    Heating
    • Radiator, Zoned, Natural Gas
    Cooling
    • Central Air, Ceiling Fan(s), Zoned, Natural Gas
    Appliances
    • Included: Gas Water Heater
    • Laundry: Has Laundry
    Features
    • Bathroom - Tub Shower, Breakfast Area, Ceiling Fan(s), Entry Level Bedroom, Open Floorplan, Formal/Separate Dining Room, Eat-in Kitchen, Kitchen - Table Space, Primary Bath(s), Recessed Lighting, Upgraded Countertops
    • Flooring: Hardwood, Tile/Brick, Wood
    • Windows: Replacement, Window Treatments
    • Basement: Full,Interior Entry
    • Has fireplace: No
    Interior area
    • Total structure area: 1,430
    • Total interior livable area: 1,430 sqft
    • Finished area above ground: 1,430
    • Finished area below ground: 0

    Property

    Parking
    • Total spaces: 3
    • Parking features: Driveway
    • Uncovered spaces: 3
    Accessibility
    • Accessibility features: None
    Features
    • Levels: One and One Half
    • Stories: 1
    • Patio & porch: Porch
    • Exterior features: Rain Gutters, Sidewalks, Street Lights
    • Pool features: None
    Lot
    • Size: 8,280 sqft
    • Dimensions: 45.00 x 184
    Details
    • Additional structures: Above Grade, Below Grade
    • Parcel number: 170004100018
    • Zoning: RES
    • Special conditions: Standard

    Construction

    Type & style
    • Home type: SingleFamily
    • Architectural style: Traditional,Bungalow
    • Property subtype: Single Family Residence
    Materials
    • Frame
    • Foundation: Block
    Condition
    • Excellent
    • New construction: No
    • Year built: 1910

    Utilities & green energy

    • Sewer: Public Sewer
    • Water: Public

    Community & neighborhood

    Location
    • Region: Haddonfield
    • Subdivision: Downtown
    • Municipality: HADDONFIELD BORO

    Other

    Other facts
    • Listing agreement: Exclusive Right To Sell
    • Ownership: Fee Simple

    Price history

    DateEventPrice
    12/5/2025Sold$675,000+4%$472/sqft
    Source: Bright MLS #NJCD2102056 Report a problem
    10/21/2025Pending sale$649,000$454/sqft
    Source: Bright MLS #NJCD2102056 Report a problem
    10/16/2025Contingent$649,000$454/sqft
    Source: Bright MLS #NJCD2102056 Report a problem
    10/9/2025Listed for sale$649,000+99.7%$454/sqft
    Source: Bright MLS #NJCD2102056 Report a problem
    3/28/2019Sold$325,000$227/sqft
    Source: Public Record Report a problem
    1/23/2019Pending sale$325,000$227/sqft
    Source: Daniel R White Realtor #NJCD153340 Report a problem
    11/24/2018Listed for sale$325,000+2400%$227/sqft
    Source: Daniel R White Realtor #NJCD153340 Report a problem
    8/7/1997Sold$13,000$9/sqft
    Source: Public Record Report a problem

    Public tax history

    YearProperty taxesTax assessment
    2025$10,502 +2.6%$316,800
    2024$10,236 +24.1%$316,800
    2023$8,249 +3.3%$316,800
    2022$7,986 -19.9%$316,800 +1.3%
    2021$9,970 +2.8%$312,800
    2020$9,697 +1.2%$312,800
    2019$9,581 $312,800
    2018$9,581 +4.8%$312,800
    2017$9,143 +2.9%$312,800
    2016$8,890 +2.3%$312,800
    2015$8,693 +1.2%$312,800
    2014$8,593 +4%$312,800
    2013$8,264 +2.8%$312,800
    2012$8,039 +4.9%$312,800
    2011$7,667 +4.8%$312,800
    2010$7,313 +1.2%$312,800
    2009$7,226 $312,800
    2008-- $312,800 +137.7%
    2007-- $131,600
    2006-- $131,600
    2005-- $131,600
    2004-- $131,600
    2003-- $131,600
    2002-- $131,600
    2001-- $131,600

    Find assessor info on the county website

    Neighborhood: 08033

    Nearby schools

    GreatSchools rating
    Schools provided by the listing agent
    • Middle: Haddonfield
    • High: Haddonfield Memorial
    • District: Haddonfield Borough Public Schools

    Source: Bright MLS. This data may not be complete. We recommend contacting the local school district to confirm school assignments for this home.

    Get a cash offer in 3 minutes
    Find out how much your home could sell for in as little as 3 minutes with a no-obligation cash offer.
    Estimated market value
    $691,400
    Get a cash offer in 3 minutes
    Find out how much your home could sell for in as little as 3 minutes with a no-obligation cash offer.
    Estimated market value
    $691,400