The Possibilities Are Unlimited With This Commercial/residential Property! The First Floor Was Light Industrial Downstairs In The Past. Open Space With 2 Additional Storage Rooms And An Attached Garage With A Door Opener. Full Bathroom On The First Floor! Utility Room With Floor Drain, Utility Sink, And Ventilation. The Second Floor Is Residential, With An Updated Apartment,1 Massive Bedroom And A Small Study. The Bathroom Is Spacious In Design, With A Washer And Dryer. The Kitchen, Dining Room, And Living Room Are Meant For Entertaining With Access To A Second-story Porch Area. The Seller Has Made So Many Updates It Is Hard To List Them All! One Furnace And A/c In 2015, Second One In 2019, On-demand H20 2015, Roof And Patio In 2020, Garage Door And Opener In 2020, Renewal By Anderson Doors And Windows, Gutter Guards In 2022, And So Much More! Perfect Space For Storage Downstairs Or A Home Business And Then Use The Space Upstairs To Live Or Rent! Call Today To Take A Look.
Sold for $232,000
$232,000
311 Lincoln Dr, Pt Clinton, OH 43452
1beds
2,760sqft
Single Family Residence
Built in 1940
4,700 Square Feet Lot
$248,000 Zestimate®
$84/sqft
$1,359 Estimated rent
Home value
$248,000
$223,000 - $273,000
$1,359/mo
Zestimate® history
Owner options
List your home for rent
$1,359/mo
Rent Zestimate®
Find your next renter with Zillow Rental Manager. Plus, with online applications, you can quickly screen prospective tenants – for free.
$1,359/mo
Rent Zestimate®
Refinance and save
$1,558/mo
Est. payment
Refinancing to a lower rate could help reduce your monthly payments and save thousands over the life of the loan.
$1,558/mo
Est. payment
Explore your selling options
Work with a Zillow partner agent
Leverage their expertise and Zillow's premium Showcase listings to get your home seen by more buyers.
Get startedList with your own agent
Get your home in front of millions of buyers by listing it on Zillow.
Learn how to do itSell it yourself
Take full control of how buyers see your home on Zillow by listing For Sale by Owner (FSBO).
List your homeWhat's special
Gutter guardsUtility roomUtility sinkFloor drainOpen spaceGarage door
Zillow last checked:
Listing updated:
Listed by:
Alexandra Morgan Johnson 419-656-6822 alexmorganjohnson@hotmail.com,
Weichert, Realtors-Morgan Rlty
Bought with:
Susan Kendall, 2021003467
Weichert, Realtors-Morgan Rlty
Source: Firelands MLS,MLS#: 20240601Originating MLS: Firelands MLS
Facts & features
Interior
Bedrooms & bathrooms
- Bedrooms: 1
- Bathrooms: 2
- Full bathrooms: 2
Primary bedroom
- Level: Second
- Area: 201.02
- Dimensions: 11.1 x 18.11
Bedroom 2
- Level: Second
- Area: 62.72
- Dimensions: 9.8 x 6.4
Bedroom 3
- Area: 0
- Dimensions: 0 x 0
Bedroom 4
- Area: 0
- Dimensions: 0 x 0
Bedroom 5
- Area: 0
- Dimensions: 0 x 0
Bathroom
- Level: Second
Bathroom 1
- Level: Main
Dining room
- Features: Combo
- Area: 0
- Dimensions: 0 x 0
Family room
- Area: 0
- Dimensions: 0 x 0
Kitchen
- Level: Second
- Area: 176
- Dimensions: 11 x 16
Living room
- Level: Second
- Area: 357.84
- Dimensions: 21.3 x 16.8
Heating
- Gas, Forced Air
Cooling
- Central Air
Appliances
- Included: Dryer, Range, Refrigerator, Washer
- Laundry: None
Features
- Has basement: No
Interior area
- Total structure area: 2,760
- Total interior livable area: 2,760 sqft
Property
Parking
- Total spaces: 2
- Parking features: Attached, Heated Garage
- Attached garage spaces: 2
Features
- Levels: One
- Stories: 1
Lot
- Size: 4,700 Square Feet
Details
- Parcel number: 0211710731007000
Construction
Type & style
- Home type: SingleFamily
- Property subtype: Single Family Residence
Materials
- Block
- Foundation: Slab
- Roof: Asphalt,Rubber
Condition
- Year built: 1940
Utilities & green energy
- Electric: ON
- Sewer: Public Sewer
- Water: Public
Community & HOA
Location
- Region: Pt Clinton
Financial & listing details
- Price per square foot: $84/sqft
- Annual tax amount: $969
- Price range: $232K - $232K
- Date on market: 2/23/2024
- Date available: 01/01/1800
- Listing terms: Conventional
Price history
| Date | Event | Price |
|---|---|---|
| 7/26/2024 | Sold | $232,000-7.2%$84/sqft |
Source: Firelands MLS #20240601 Report a problem | ||
| 6/17/2024 | Pending sale | $250,000$91/sqft |
Source: Firelands MLS #20240601 Report a problem | ||
| 4/28/2024 | Contingent | $250,000$91/sqft |
Source: Firelands MLS #20240601 Report a problem | ||
| 2/23/2024 | Listed for sale | $250,000$91/sqft |
Source: Firelands MLS #20240601 Report a problem | ||
Public tax history
Tax history is unavailable.
Neighborhood: 43452
Nearby homes
- $114,5003 bd1 ba1.2k sqft711 E State St, Port Clinton, OH 43452Off Market
- $113,3003 bd1 ba1.2k sqft706 E 3rd St, Pt Clinton, OH 43452Off Market
- $154,3004 bd1 ba1.8k sqft305 Lincoln Dr, Pt Clinton, OH 43452Off Market
- $192,0003 bd2 ba1.3k sqft710 E 3rd St, Pt Clinton, OH 43452Off Market
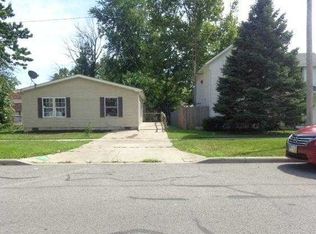
- $142,7004 bd3 ba1.3k sqft715 E State St, Port Clinton, OH 43452Off Market
- $---- bd1 ba900 sqft715 E State St #4, Pt Clinton, OH 43452Off Market
- $119,8002 bd1 ba1.1k sqft714 E 3rd St, Pt Clinton, OH 43452Off Market
- $83,500-- bd-- ba1.3k sqft304 Lincoln Dr, Pt Clinton, OH 43452Sold
Nearby schools
GreatSchools rating
- 6/10Bataan Memorial Intermediate SchoolGrades: 3-5Distance: 1.1 mi
- 7/10Port Clinton Middle SchoolGrades: 6-8Distance: 0.6 mi
- 6/10Port Clinton High SchoolGrades: 9-12Distance: 0.6 mi
Schools provided by the listing agent
- District: Port Clinton
Source: Firelands MLS. This data may not be complete. We recommend contacting the local school district to confirm school assignments for this home.
Get a cash offer in 3 minutes
Find out how much your home could sell for in as little as 3 minutes with a no-obligation cash offer.
Estimated market value
$248,000
Get a cash offer in 3 minutes
Find out how much your home could sell for in as little as 3 minutes with a no-obligation cash offer.
Estimated market value
$248,000
- Ohio
- Ottawa County
- Port Clinton
- 43452
- 311 Lincoln Dr
Nearby cities
Nearby zip codes
Other Port Clinton Topics
