This lovely 4-bedroom, 2-bathroom home offers a highly functional split floorplan, with the fourth bedroom located above the garage - perfect for a flex room or office. Upon entering, you'll be greeted by a welcoming foyer that opens to a bright and spacious great room. The great room features a cozy electric fireplace with remote with a beautiful mantle and marble surround, complemented by a vaulted ceiling and ceiling fan for added comfort. The large primary bedroom, located on one side of the home, offers a tray ceiling and an en-suite bath with a relaxing tub, separate shower, double vanity, and a generous walk-in closet. Ceiling fans are thoughtfully placed throughout the home, including all bedrooms.
The kitchen is equipped with stainless steel appliances, ample cabinetry, and a pantry for convenient storage. The granite countertop with seating overlooks the roomy dining area, which opens to a private patio through double glass sliding doors, offering a great spot for outdoor living. There is a retractable awning over the patio that automatically closes in windy conditions.
The owner has upgraded the flooring to luxurious LVP throughout the living areas and baths, while the bedrooms are cozy with carpeting. Window blinds are included throughout, and the bathrooms feature elegant custom mirrors.
For added convenience, the home has a separate laundry room off the double garage, and the washer/dryer are included. A security system is also installed for peace of mind.
Located just minutes from shopping, restaurants, beaches, and military bases, this home is perfectly situated to enjoy both convenience and comfort. City sewer, water, and trash service are included, adding to the ease of living.
Don't miss the opportunity to view this beautiful home—schedule your showing today! For information about our preferred lender and incentives you may qualify for, please ask your agent to review agent comments for additional details.
Sold for $400,000
$400,000
311 Little Egret Lane, Swansboro, NC 28584
4beds
2,013sqft
Single Family Residence
Built in 2017
0.37 Acres Lot
$407,500 Zestimate®
$199/sqft
$2,306 Estimated rent
Home value
$407,500
$371,000 - $448,000
$2,306/mo
Zestimate® history
Owner options
List your home for rent
$2,306/mo
Rent Zestimate®
Find your next renter with Zillow Rental Manager. Plus, with online applications, you can quickly screen prospective tenants – for free.
$2,306/mo
Rent Zestimate®
Refinance and save
$2,411/mo
Est. payment
Refinancing to a lower rate could help reduce your monthly payments and save thousands over the life of the loan.
$2,411/mo
Est. payment
Explore your selling options
Work with a Zillow partner agent
Leverage their expertise and Zillow's premium Showcase listings to get your home seen by more buyers.
Get startedList with your own agent
Get your home in front of millions of buyers by listing it on Zillow.
Learn how to do itSell it yourself
Take full control of how buyers see your home on Zillow by listing For Sale by Owner (FSBO).
List your homeWhat's special
Cozy electric fireplacePrivate patioVaulted ceilingTray ceilingElegant custom mirrorsSplit floorplanSeparate laundry room
Zillow last checked:
Listing updated:
Listed by:
Beach Life Properties Team 714-420-7412,
Coldwell Banker Sea Coast Adv EI
Bought with:
Carey Otto, 293385
Keller Williams Crystal Coast
Source: Hive MLS,MLS#: 100488440 Originating MLS: Carteret County Association of Realtors
Originating MLS: Carteret County Association of RealtorsFacts & features
Interior
Bedrooms & bathrooms
- Bedrooms: 4
- Bathrooms: 2
- Full bathrooms: 2
Primary bedroom
- Level: Primary Living Area
Dining room
- Features: Combination
Heating
- Heat Pump, Electric
Cooling
- Heat Pump
Appliances
- Included: Electric Oven, Built-In Microwave, Washer, Refrigerator, Dryer, Dishwasher
- Laundry: Laundry Room
Features
- Vaulted Ceiling(s), Tray Ceiling(s), Entrance Foyer, Ceiling Fan(s), Pantry, Reverse Floor Plan, Blinds/Shades
- Flooring: Carpet, LVT/LVP
- Basement: None
Interior area
- Total structure area: 2,013
- Total interior livable area: 2,013 sqft
Property
Parking
- Total spaces: 2
- Parking features: Garage Faces Front, Garage Door Opener
Features
- Levels: One and One Half
- Stories: 1
- Patio & porch: Patio
- Exterior features: Cluster Mailboxes
- Pool features: None
- Fencing: None
- Waterfront features: None
Lot
- Size: 0.37 Acres
- Dimensions: 100 x 160 x 100 x 160
Details
- Parcel number: 535402596931
- Zoning: R-8SF
- Special conditions: Standard
Construction
Type & style
- Home type: SingleFamily
- Property subtype: Single Family Residence
Materials
- Vinyl Siding, Stone Veneer
- Foundation: Slab
- Roof: Architectural Shingle
Condition
- New construction: No
- Year built: 2017
Utilities & green energy
- Sewer: Public Sewer
- Water: Public
- Utilities for property: Sewer Available, Water Available
Community & HOA
Community
- Security: Security System, Smoke Detector(s)
- Subdivision: Park Place at Hammocks Beach
HOA
- Has HOA: Yes
- Amenities included: Maintenance Common Areas
- HOA fee: $300 monthly
- HOA name: Park Place at Hammocks Beach HOA
Location
- Region: Swansboro
Financial & listing details
- Price per square foot: $199/sqft
- Tax assessed value: $284,629
- Annual tax amount: $2,860
- Date on market: 10/1/2025
- Cumulative days on market: 16 days
- Listing agreement: Exclusive Right To Sell
- Listing terms: Cash,Conventional,FHA,USDA Loan,VA Loan
- Road surface type: Paved
Price history
| Date | Event | Price |
|---|---|---|
| 4/15/2025 | Sold | $400,000-2%$199/sqft |
Source:  Hive MLS #100488440 Report a problem Hive MLS #100488440 Report a problem | ||
| 2/27/2025 | Pending sale | $408,000$203/sqft |
Source: Hive MLS #100488440 Report a problem | ||
| 2/12/2025 | Listed for sale | $408,000+92.5%$203/sqft |
Source: Hive MLS #100488440 Report a problem | ||
| 1/31/2017 | Sold | $212,000+505.7%$105/sqft |
Source: Hive MLS #100030758 Report a problem | ||
| 9/13/2016 | Sold | $35,000$17/sqft |
Source: Agent Provided Report a problem | ||
Public tax history
| Year | Property taxes | Tax assessment |
|---|---|---|
| 2025 | $2,860 | $284,629 |
| 2024 | $2,860 | $284,629 |
| 2023 | $2,860 0% | $284,629 |
| 2022 | $2,861 +36% | $284,629 +42.8% |
| 2021 | $2,103 | $199,350 |
| 2020 | $2,103 | $199,350 |
| 2019 | $2,103 | $199,350 |
| 2018 | $2,103 +11.8% | $199,350 +8.6% |
| 2017 | $1,881 +2011.7% | $183,520 +2011.9% |
| 2016 | $89 | $8,690 |
Find assessor info on the county website
Neighborhood: 28584
Nearby homes
- $404,5004 bd2 ba2.4k sqft309 Little Egret Ln, Swansboro, NC 28584Off Market
- $399,0004 bd2 ba2.3k sqft313 Little Egret Ln, Swansboro, NC 28584Off Market
- $449,8004 bd4 ba3.2k sqft306 Little Egret Ln, Swansboro, NC 28584Off Market
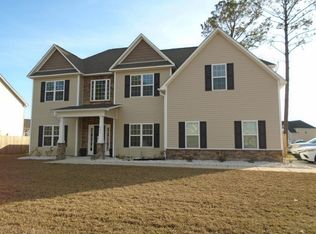
- $397,0003 bd2 ba1.9k sqft315 Little Egret Ln, Swansboro, NC 28584Sold
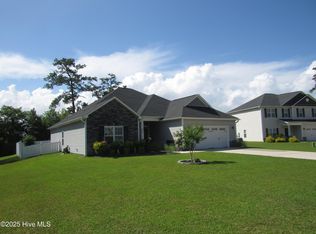
- $422,9004 bd3 ba2.6k sqft307 Little Egret Ln, Swansboro, NC 28584Off Market
- $405,7004 bd3 ba2.3k sqft317 Little Egret Lane, Swansboro, NC 28584Off Market
- $399,1004 bd3 ba-- sqft304 Little Egret Ln, Swansboro, NC 28584Off Market
- $503,0005 bd5 ba3.3k sqft114 Park Pl, Swansboro, NC 28584Off Market
Nearby schools
GreatSchools rating
- 8/10Swansboro ElementaryGrades: K-5Distance: 0.7 mi
- 6/10Swansboro MiddleGrades: 6-8Distance: 0.6 mi
- 8/10Swansboro HighGrades: 9-12Distance: 0.2 mi
Schools provided by the listing agent
- Elementary: Swansboro
- Middle: Swansboro
- High: Swansboro
Source: Hive MLS. This data may not be complete. We recommend contacting the local school district to confirm school assignments for this home.
Get a cash offer in 3 minutes
Find out how much your home could sell for in as little as 3 minutes with a no-obligation cash offer.
Estimated market value
$407,500
Get a cash offer in 3 minutes
Find out how much your home could sell for in as little as 3 minutes with a no-obligation cash offer.
Estimated market value
$407,500
- North Carolina
- Onslow County
- Swansboro
- 28584
- 311 Little Egret Lane
Nearby cities
Nearby zip codes
Other Swansboro Topics
