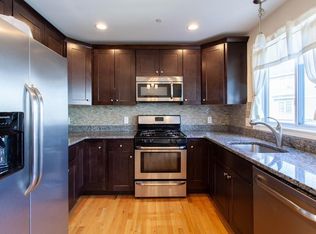
Location! Location! 2 Bedrooms and 1.5 bathrooms 2016 end unit townhouse in highly desirable Chelmsford Hillside Garden, conveniently close to both Chelmsford Center and Westford Shopping plazas along Rt. 110. The bright living room features expansive windows, filling the space with natural light. An eat-in kitchen boasts granite counters, Quality wood cabinetry, stainless steel appliances, and elegant hardwood floors, with sliders opening onto a deck for outdoor enjoyment. Recessed lightings through the main floor. Upstairs you will find two generous sized bedrooms with closet space as well as a full bath and laundry area for convenience. Natural gas and town water/sewer, low condo fee, pet friendly, ground level large one car garage with storage space and utility space in the back. Guests parking and large common area available. Completely new carpet and newly stained deck! 1.5 mile to Bruce Freeman Bike Path and Heart Pond public beach. Close to Kimball farm, Nashoba Ski area! Easy access to Rt.495, 3. Don't miss it!!
For sale
$469,000
311 Littleton Rd #31, Chelmsford, MA 01824
2beds
1,055sqft
Condominium, Townhouse
Built in 2016
-- sqft lot
$467,500 Zestimate®
$445/sqft
$262/mo HOA
What's special
Newly stained deckEat-in kitchenLaundry area for convenienceStainless steel appliancesElegant hardwood floorsGranite countersQuality wood cabinetry
- 1 day |
- 158 |
- 15 |
Zillow last checked:
Listing updated:
Listed by:
Julia Xie 617-838-8106,
Keller Williams Realty-Merrimack 978-692-3280
Source: MLS PIN,MLS#: 73569107
Facts & features
Interior
Bedrooms & bathrooms
- Bedrooms: 2
- Bathrooms: 2
- Full bathrooms: 1
- 1/2 bathrooms: 1
Primary bedroom
- Features: Closet, Flooring - Wall to Wall Carpet, Lighting - Overhead
- Level: Third
Bedroom 2
- Features: Closet, Flooring - Wall to Wall Carpet, Lighting - Overhead
- Level: Third
Bathroom 1
- Features: Bathroom - Half, Flooring - Stone/Ceramic Tile
- Level: Second
Bathroom 2
- Features: Bathroom - Full, Bathroom - With Tub & Shower, Flooring - Stone/Ceramic Tile
- Level: Third
Dining room
- Features: Flooring - Hardwood, Deck - Exterior, Exterior Access, Lighting - Overhead
- Level: Second
Kitchen
- Features: Flooring - Hardwood, Countertops - Stone/Granite/Solid, Recessed Lighting, Stainless Steel Appliances
- Level: Second
Living room
- Features: Flooring - Wall to Wall Carpet, Recessed Lighting
- Level: Second
Heating
- Forced Air, Natural Gas
Cooling
- Central Air
Appliances
- Included: Range, Dishwasher, Disposal, Refrigerator, Washer, Dryer
- Laundry: Third Floor, In Unit
Features
- Lighting - Overhead, Entry Hall
- Flooring: Tile, Carpet, Hardwood, Flooring - Stone/Ceramic Tile
- Doors: Insulated Doors
- Windows: Insulated Windows
- Has basement: No
- Has fireplace: No
- Common walls with other units/homes: Corner
Interior area
- Total structure area: 1,055
- Total interior livable area: 1,055 sqft
- Finished area above ground: 1,055
Property
Parking
- Total spaces: 2
- Parking features: Attached, Garage Door Opener, Storage, Deeded, Insulated, Off Street, Paved, Exclusive Parking
- Attached garage spaces: 1
- Uncovered spaces: 1
Features
- Patio & porch: Deck
- Exterior features: Deck
- Waterfront features: Lake/Pond, Direct Access, 1 to 2 Mile To Beach, Beach Ownership(Public)
Details
- Additional structures: Workshop
- Parcel number: M:0099 B:0403 L:0011 U:31,4972902
- Zoning: CB
Construction
Type & style
- Home type: Townhouse
- Property subtype: Condominium, Townhouse
Materials
- Frame
- Roof: Shingle
Condition
- Year built: 2016
Utilities & green energy
- Electric: Circuit Breakers
- Sewer: Public Sewer
- Water: Public
- Utilities for property: for Gas Range
Green energy
- Energy efficient items: Thermostat
Community & HOA
Community
- Features: Public Transportation, Shopping, Park, Walk/Jog Trails, Golf, Medical Facility, Bike Path, Conservation Area, Highway Access, Public School, T-Station
HOA
- Services included: Insurance, Maintenance Structure, Road Maintenance, Maintenance Grounds, Snow Removal, Trash, Reserve Funds
- HOA fee: $262 monthly
Location
- Region: Chelmsford
Financial & listing details
- Price per square foot: $445/sqft
- Tax assessed value: $445,200
- Annual tax amount: $5,908
- Date on market: 8/27/2026
Estimated market value
$467,500
$444,000 - $491,000
$2,748/mo
Price history
| Date | Event | Price |
|---|---|---|
| 8/27/2026 | Listed for sale | $469,000+47.5%$445/sqft |
Source: MLS PIN #73569107 Report a problem | ||
| 2/14/2024 | Listing removed | -- |
Source: Zillow Rentals Report a problem | ||
| 2/3/2024 | Listed for rent | $2,450+2.1%$2/sqft |
Source: Zillow Rentals Report a problem | ||
| 6/14/2023 | Listing removed | -- |
Source: Zillow Rentals Report a problem | ||
| 6/12/2023 | Listed for rent | $2,400$2/sqft |
Source: Zillow Rentals Report a problem | ||
| 5/22/2023 | Listing removed | -- |
Source: Zillow Rentals Report a problem | ||
| 5/15/2023 | Listed for rent | $2,400$2/sqft |
Source: Zillow Rentals Report a problem | ||
| 11/9/2017 | Sold | $318,000+15.7%$301/sqft |
Source: Public Record Report a problem | ||
| 8/5/2016 | Sold | $274,900$261/sqft |
Source: Public Record Report a problem | ||
Public tax history
| Year | Property taxes | Tax assessment |
|---|---|---|
| 2025 | $5,297 +6.8% | $381,100 +4.7% |
| 2024 | $4,959 +4.4% | $364,100 +10.1% |
| 2023 | $4,751 -2.6% | $330,600 +6.9% |
| 2022 | $4,878 +1.9% | $309,300 +1.7% |
| 2021 | $4,788 +4% | $304,200 +8.7% |
| 2020 | $4,604 +7.9% | $279,900 +7.2% |
| 2019 | $4,267 -2.6% | $261,000 +7.1% |
| 2018 | $4,379 -1.7% | $243,800 -1.9% |
| 2017 | $4,455 | $248,600 |
Find assessor info on the county website
Monthly payment
Est. payment
Payment breakdown
Explore the cost of this home by adjusting the details. Changes won't be saved.Climate risks
Neighborhood: Littleton Road Area
Nearby schools
GreatSchools rating
- 7/10Byam SchoolGrades: K-4Distance: 0.8 mi
- 7/10McCarthy Middle SchoolGrades: 5-8Distance: 2.8 mi
- 9/10Chelmsford High SchoolGrades: 9-12Distance: 2.8 mi
Schools provided by the listing agent
- Elementary: Byam
- Middle: Parker Middle School
- High: Chelmsford High
Source: MLS PIN. This data may not be complete. We recommend contacting the local school district to confirm school assignments for this home.
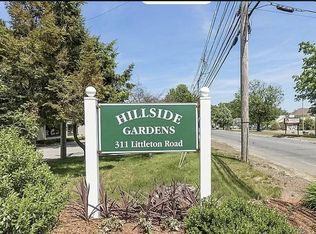
- $445,5002 bd1 ba1k sqft311 Littleton Rd APT 11, Chelmsford, MA 01824Off Market
- $469,8002 bd2 ba1k sqft311 Littleton Rd APT 24, Chelmsford, MA 01824Off Market
- $2,9002 bd2 ba1k sqft311 Littleton Rd #29, Chelmsford, MA 01824For Rent

- $451,6002 bd2 ba1k sqft311 Littleton Rd APT 35, Chelmsford, MA 01824Off Market
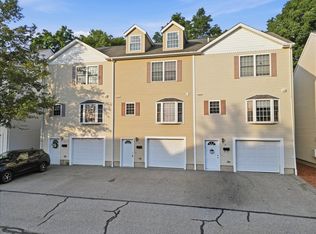
- $449,5002 bd1 ba918 sqft311 Littleton Rd #39, Chelmsford, MA 01824Off Market
- $3,6503 bd3 ba1.6k sqft311 Littleton Rd APT 44, Chelmsford, MA 01824For Rent
- $519,1003 bd1 ba1.3k sqft311 Littleton Rd APT 50, Chelmsford, MA 01824Off Market
- $524,9003 bd1 ba1.3k sqft311 Littleton Rd APT 54, Chelmsford, MA 01824Off Market
A local agent can set up tours, give advice and negotiate with sellers.
Similar homes
- $439,9002 bd2 ba1.1k sqftScotty Hollow, North Chelmsford, MA 01863For Sale
 MLS ID #73568264, The Rogers / Melo Team, LAER Realty Partners. MLS PIN
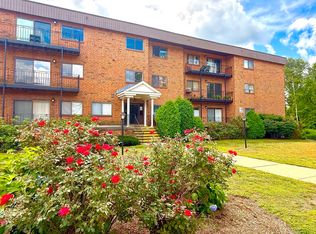
 - $469,9002 bd2 ba1.2k sqftGlenn Isle, Chelmsford, MA 01824For Sale
 MLS ID #73552704, Brian Hansen, Fiv Realty Co.. MLS PIN
 - $399,0002 bd2 ba1.1k sqftWoodcrest Condominiums Ii, Chelmsford, MA 01824For Sale
 MLS ID #73566635, Young Won, Keller Williams Realty. MLS PIN
 - $500,0002 bd2 ba1.3k sqftTyngsboro Crossing, Tyngsboro, MA 01879For Sale
 MLS ID #73569159, Susan Robson, LAER Realty Partners. MLS PIN
 - $--3 bd1 ba1k sqft175 Tyngsboro Rd, Dracut, MA 01826AuctionServiceLink Auction
- $429,9992 bd2 ba1.3k sqftWoodcrest Condominiums, Chelmsford, MA 01824For SaleMLS ID #73563547, Neha Patel, Berkshire Hathaway HomeServices Verani Realty. MLS PIN
- $459,9002 bd2 ba1.3k sqftChelmsford Village Condominium Associati, Chelmsford, MA 01824For SaleMLS ID #73546026, Timothy R. Shanahan, Merrimack Realty Group, Chelmsford. MLS PIN
- $399,9002 bd2 ba1.3k sqftChelmsford Village, Chelmsford, MA 01824For SaleMLS ID #73563997, Thomas Pratt, ERA Key Realty Services. MLS PIN
- $580,0002 bd2 ba1.4k sqftWayside At Chelmsford, North Chelmsford, MA 01863For SaleMLS ID #73568483, Shannon Hassan, Coldwell Banker Realty. MLS PIN
- $259,9002 bd1 ba685 sqftThe Crossroads Condominium, Chelmsford, MA 01824For SaleMLS ID #73568208, Dianna Doherty, RE/MAX Innovative Properties. MLS PIN
- $439,0003 bd1 ba1.1k sqft116 Quebec St, Lowell, MA 01852For SaleMLS ID #73568633, Borath L. Men, Homeplace Realty, Inc.. MLS PIN
- $404,9002 bd2 ba960 sqftAdams Farm, North Chelmsford, MA 01863For SaleMLS ID #73563177, Brian Donoghue, Universal Property Management. MLS PIN
- $428,0002 bd2 ba1.3k sqftThe Mills, North Chelmsford, MA 01863For SaleMLS ID #73556317, Lisa Johnson Sevajian, eXp Realty LLC - Corporate Office. MLS PIN
- $449,9003 bd1 ba1.4k sqft112 Quebec St, Lowell, MA 01852For SaleMLS ID #73568877, Mengsreang Kuoy, Pristine Estates, LLC. MLS PIN
- $355,0002 bd2 ba1.1k sqftBench Mark Estates, Tyngsboro, MA 01879For SaleMLS ID #73569422, Debra Beaudry, Better Homes and Gardens Real Estate - The Masiello Group. MLS PIN
- $495,9993 bd2 ba1.2k sqft103 B St, Lowell, MA 01851For SaleMLS ID #73567237, Charlotte Marrocco-Mohler, Berkshire Hathaway HomeServices Verani Realty. MLS PIN
- $599,9003 bd2 ba1.4k sqft35 Marston St, Tewksbury, MA 01876For SaleMLS ID #73569023, Patricia Marsh, Realty Executives Marsh & Associates. MLS PIN
- $549,9004 bd1 ba1.2k sqft187 Campbell Dr, Lowell, MA 01851For SaleMLS ID #73568187, We Close Deals Team, Lamacchia Realty, Inc.. MLS PIN
- $475,0002 bd2 ba1.4k sqftBrookfield Commons, Groton, MA 01450For SaleMLS ID #73556810, Kathryn Cunningham, Coldwell Banker Realty - Westford. MLS PIN
- $489,0002 bd2 ba1.3k sqft66 Riley Rd #66, Tyngsboro, MA 01879For SaleMLS ID #73555647, The Lucci Witte Team, William Raveis R.E. & Home Services. MLS PIN
