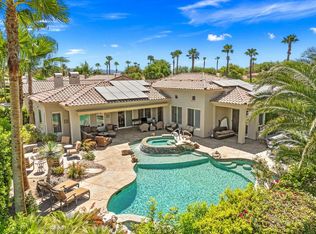
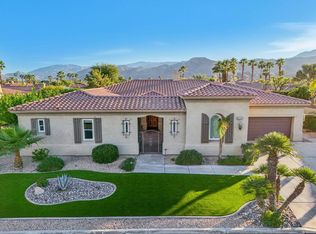
Interior freshly painted, completed on 7/28/26! This home has undergone a beautiful transformation with a freshly painted interior, creating a light, bright, updated look that is not reflected in the current MLS photos. Updated professional photography is coming soon. Experience elevated desert living in the exclusive Legacy enclave of Mission Hills Country Club. This beautifully refreshed 2,886-square-foot residence offers 3 spacious ensuite bedrooms, 4 bathrooms, a generous great room, wet bar with wine refrigerator, and a stylish powder room, blending privacy with effortless entertaining. A private gated courtyard entry, enhanced by a brick driveway, walkway, and decorative iron gate, creates a striking first impression. Inside, rich hickory wood flooring adds warmth and sophistication throughout the living spaces. The inviting great room showcases a fireplace flanked by custom built-ins, while custom shutters and window coverings provide elegance, privacy, and abundant natural light.The well-appointed kitchen features stainless steel appliances, including recently replaced double ovens and dishwasher, making it ideal for everyday living and entertaining. The thoughtfully designed floor plan separates the primary suite from the guest bedrooms, creating a peaceful retreat complete with a sitting area, direct access to the pool and spa, dual walk-in closets with custom built-ins, and a luxurious bath with dual vanities, soaking tub, and walk-in shower. One guest suite includes custom office built-ins, offering an ideal flex space for working from home or pursuing hobbies. Step outside to your private desert oasis featuring a recently renovated pool and spa, extended covered patio, built-in BBQ, lush mature landscaping, and tranquil mountain and greenbelt views. Additional highlights include an expanded owned solar system (approximately 51 panels), tankless water heater, epoxy-finished garage with its own split-system climate control, plus a two-car garage and separate golf cart garage. HOA dues include Social and Fitness Membership, providing access to the exceptional resort-style amenities Mission Hills Country Club is known for. Offered furnished per inventory, this meticulously maintained home presents a wonderful opportunity to enjoy the best of desert living.
Under contract
Listed by: Vista Sotheby's International • Rachel Wills • 760-774-2512
Price cut: $79.5K (6/23)
$1,390,000
311 Loch Lomond Rd, Rancho Mirage, CA 92270
3beds
2,886sqft
:
Get pre-qualified$9,725/mo
Single Family Residence
Built in 2003
0.27 Acres Lot
$1,337,200 Zestimate®
$482/sqft
$850/mo HOA
What's special
Two-car garageSeparate golf cart garagePrivate gated courtyard entryRich hickory wood flooringAbundant natural lightFreshly painted interiorThoughtfully designed floor plan
- 134 days |
- 204 |
- 5 |
Zillow last checked:
Listing updated:
Listed by:
Rachel Wills DRE #01869998 760-774-2512,
Vista Sotheby's International
Source: CRMLS,MLS#: 219145535DA Originating MLS: California Desert AOR & Palm Springs AOR
Originating MLS: California Desert AOR & Palm Springs AORFacts & features
Interior
Bedrooms & bathrooms
- Bedrooms: 3
- Bathrooms: 4
- Full bathrooms: 1
- 3/4 bathrooms: 2
- 1/2 bathrooms: 1
Rooms
- Room types: Great Room, Living Room, Primary Bedroom, Other, Retreat
Primary bedroom
- Features: Primary Suite
Bathroom
- Features: Bathtub, Separate Shower, Tile Counters, Vanity
Kitchen
- Features: Granite Counters
Other
- Features: Walk-In Closet(s)
Heating
- Forced Air, Fireplace(s)
Cooling
- Central Air
Appliances
- Included: Convection Oven, Dishwasher, Gas Cooktop, Gas Oven, Microwave, Refrigerator, Water To Refrigerator
Features
- Breakfast Bar, See Remarks, Primary Suite, Walk-In Closet(s)
- Flooring: Tile, Wood
- Doors: Sliding Doors
- Has fireplace: Yes
- Fireplace features: Family Room, Gas
Interior area
- Total interior livable area: 2,886 sqft
Video & virtual tour
Property
Parking
- Total spaces: 8
- Parking features: Driveway, Garage, Golf Cart Garage, Garage Door Opener, On Street
- Attached garage spaces: 3
- Uncovered spaces: 2
Features
- Levels: One
- Stories: 1
- Has private pool: Yes
- Pool features: Electric Heat, In Ground, Private
- Spa features: Heated, In Ground, Private
- Has view: Yes
- View description: Park/Greenbelt, Golf Course, Mountain(s), Panoramic, Pool
Lot
- Size: 0.27 Acres
- Features: Drip Irrigation/Bubblers
Details
- Parcel number: 673530018
- Special conditions: Standard
Construction
Type & style
- Home type: SingleFamily
- Property subtype: Single Family Residence
Condition
- New construction: No
- Year built: 2003
Community & HOA
Community
- Features: Golf, Gated
- Security: Gated Community, 24 Hour Security
- Subdivision: Mission Hills/Legacy-Oakhurst
HOA
- Has HOA: Yes
- Amenities included: Clubhouse, Fitness Center, Cable TV
- HOA fee: $850 monthly
Location
- Region: Rancho Mirage
Financial & listing details
- Price per square foot: $482/sqft
- Tax assessed value: $1,080,452
- Annual tax amount: $14,121
- Date on market: 3/30/2026
- Listing terms: Cash,Conventional
- Inclusions: Furnishings per inventory list.
Estimated market value
$1,337,200
$1.27M - $1.40M
$6,672/mo
Price history
| Date | Event | Price |
|---|---|---|
| 7/31/2026 | Contingent | $1,390,000$482/sqft |
Source:  CDAR/ Desert Area MLS #219145535 Report a problem CDAR/ Desert Area MLS #219145535 Report a problem | ||
| 6/23/2026 | Price change | $1,390,000-5.4%$482/sqft |
Source:  Greater Palm Springs Realtors #219145535 Report a problem Greater Palm Springs Realtors #219145535 Report a problem | ||
| 4/24/2026 | Price change | $1,469,500-1.7%$509/sqft |
Source: Greater Palm Springs Realtors #219145535 Report a problem | ||
| 3/30/2026 | Listed for sale | $1,495,000+66.3%$518/sqft |
Source: Greater Palm Springs Realtors #219145535 Report a problem | ||
| 7/31/2014 | Sold | $899,000-3.2%$312/sqft |
Source: CDAR/ Desert Area MLS #214019190 Report a problem | ||
| 5/18/2014 | Listed for sale | $929,000+9.3%$322/sqft |
Source: Windermere Real Estate Coachella Valley #214019190 Report a problem | ||
| 10/8/2004 | Sold | $850,000+63.9%$295/sqft |
Source: Public Record Report a problem | ||
| 4/30/2004 | Sold | $518,500$180/sqft |
Source: Public Record Report a problem | ||
Public tax history
| Year | Property taxes | Tax assessment |
|---|---|---|
| 2025 | $14,121 -0.7% | $1,080,452 +2% |
| 2024 | $14,219 +0.2% | $1,059,268 +2% |
| 2023 | $14,194 +1.5% | $1,038,499 +2% |
| 2022 | $13,989 +2.2% | $1,018,138 +2% |
| 2021 | $13,683 +5.1% | $998,175 +1% |
| 2020 | $13,024 +1.1% | $987,941 +2% |
| 2019 | $12,887 +2.6% | $968,571 +2% |
| 2018 | $12,565 +1.3% | $949,580 +2% |
| 2017 | $12,397 | $930,962 +2% |
| 2016 | $12,397 +7% | $912,709 +1.5% |
| 2015 | $11,584 +11.9% | $899,000 +14.5% |
| 2014 | $10,356 | $785,000 |
| 2013 | -- | $785,000 +12.6% |
| 2012 | -- | $697,000 +13.9% |
| 2011 | -- | $612,000 +4.4% |
| 2010 | -- | $586,000 -26.8% |
| 2009 | -- | $800,000 -11.2% |
| 2008 | -- | $901,000 +1.9% |
| 2007 | -- | $884,339 +2% |
| 2006 | -- | $867,000 +2% |
| 2005 | -- | $850,000 +807.8% |
| 2003 | -- | $93,636 +2% |
| 2002 | -- | $91,800 +2% |
| 2001 | $1,076 +283% | $90,000 +435.6% |
| 2000 | $281 | $16,805 |
Find assessor info on the county website
Monthly payment
Est. payment
Payment breakdown
Explore the cost of this home by adjusting the details. Changes won't be saved.Climate risks
Neighborhood: 92270
Nearby schools
GreatSchools rating
- 5/10Sunny Sands Elementary SchoolGrades: K-5Distance: 1.4 mi
- 4/10Nellie N. Coffman Middle SchoolGrades: 6-8Distance: 1.1 mi
- 6/10Rancho Mirage HighGrades: 9-12Distance: 1 mi
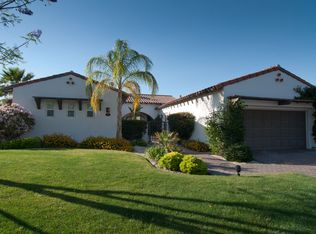
- $1,021,5003 bd4 ba2.7k sqft313 Loch Lomond Rd, Rancho Mirage, CA 92270Off Market
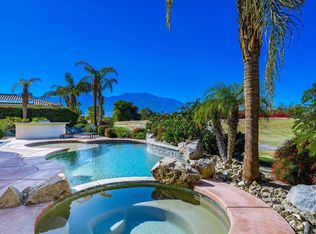
- $1,230,0004 bd4 ba2.4k sqft309 Loch Lomond Rd, Rancho Mirage, CA 92270Sold

- $1,495,0003 bd4 ba2.8k sqft307 Loch Lomond Rd, Rancho Mirage, CA 92270Sold
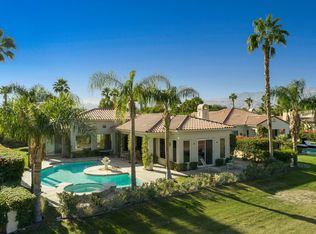
- $1,259,7003 bd4 ba2.8k sqft315 Loch Lomond Rd, Rancho Mirage, CA 92270Off Market
- $1,595,4004 bd5 ba4.1k sqft296 Loch Lomond Rd, Rancho Mirage, CA 92270Off Market
- $1,332,2004 bd4 ba2.4k sqft298 Loch Lomond Rd, Rancho Mirage, CA 92270Off Market
- $977,3004 bd4 ba2.4k sqft305 Loch Lomond Rd, Rancho Mirage, CA 92270Off Market
- $1,007,1004 bd4 ba2.4k sqft317 Loch Lomond Rd, Rancho Mirage, CA 92270Off Market
A local agent can set up tours, give advice and negotiate with sellers.
Similar homes
- $1,353,0003 bd4 ba3.4k sqft107 Via Bella, Rancho Mirage, CA 92270For Sale
 MLS ID #219148658DA, Wendy Lapham, HomeSmart. CRMLS
 - $1,449,0003 bd4 ba2.8k sqft321 Loch Lomond Rd, Rancho Mirage, CA 92270For Sale
 MLS ID #219150050DA, Marcelo Lopez Mariel, Equity Union. CRMLS
 - $1,299,0004 bd4 ba3.6k sqft35104 Vista Del Aqua, Rancho Mirage, CA 92270For Sale
 MLS ID #219149927DA, Scott Braun, Scott Braun Realty. CRMLS
 - $988,9003 bd3 ba2.3k sqft118 Via Las Flores, Rancho Mirage, CA 92270Off Market

- $1,695,0003 bd4 ba4k sqft48 Vista Encantada, Rancho Mirage, CA 92270For SaleMLS ID #219149935DA, Lori Ebeling, Coldwell Banker Realty. CRMLS
- $1,596,0004 bd5 ba3.6k sqft69806 Camino Pacifico, Rancho Mirage, CA 92270For SaleMLS ID #219147100DA, Douglas Kolker, Berkshire Hathaway HomeServices California Properties. CRMLS
- $899,0003 bd4 ba2.8k sqft68 Via Del Pienza, Rancho Mirage, CA 92270For SaleMLS ID #219142609DA, Carly Butterfield, Thunderbird Realty. CRMLS
- $949,9954 bd4 ba2.4k sqft3 Clear Lake Dr, Rancho Mirage, CA 92270For SaleMLS ID #219147229DA, Justin Smith, Equity Union. CRMLS
- $999,9005 bd4 ba3.4k sqft31 Sherwood Rd, Rancho Mirage, CA 92270For SaleMLS ID #219148825DA, Kimberly Codding, Compass. CRMLS
- $1,595,0003 bd3 ba3.6k sqft5 Stanford Dr, Rancho Mirage, CA 92270For SaleMLS ID #219147534DA, Equity Union Onsite-The Springs, Equity Union. CRMLS
- $949,0003 bd4 ba2.2k sqft4 Lake Como Ct, Rancho Mirage, CA 92270For SaleMLS ID #219148615DA, Traci Sadler, Simple Sales Agent Corp.. CRMLS
- $739,0003 bd3 ba2.1k sqft246 Via Padua, Rancho Mirage, CA 92270For SaleMLS ID #219149654DA, Susan Thomas, Compass. CRMLS
- $800,0004 bd4 ba2.7k sqft16 Lake Mendocino Dr, Rancho Mirage, CA 92270For SaleMLS ID #219149171DA, Josh Essig, Vine Property Group, Inc.. CRMLS
- $1,099,0003 bd3 ba2.8k sqft70 Columbia Dr, Rancho Mirage, CA 92270For SaleMLS ID #219141223PS, Gary Pollock, Douglas Elliman of California, Inc.. CRMLS
- $1,285,0003 bd3 ba2.7k sqft1691 Ponderosa Way, Palm Springs, CA 92264For SaleMLS ID #26671179PS, Brady Sandahl DRE # 01416687, Keller Williams Luxury Homes. CLAW
- $979,0003 bd3 ba3k sqft1 Tulane Ct, Rancho Mirage, CA 92270For SaleMLS ID #219150758DA, Joyce Xavier, Equity Union. CRMLS
- $850,0003 bd3 ba2.6k sqft73786 Monet Dr, Palm Desert, CA 92211For SaleMLS ID #219151017DA, James Dienes, Redfin Corporation. CRMLS
- $1,398,0003 bd4 ba2.7k sqft263 Desert Holly Dr, Palm Desert, CA 92211For SaleMLS ID #219148587DA, The Hamilton Real Estate Group, Coldwell Banker Realty. CRMLS
- $1,450,0003 bd4 ba2.7k sqft370 Gold Canyon Dr, Palm Desert, CA 92211For SaleMLS ID #219149480DA, Meg Maryatt, Bennion Deville Homes. CRMLS
- $1,399,0004 bd4 ba2.9k sqft76101 Zuni Rd, Indian Wells, CA 92210For SaleMLS ID #219149002DA, Brandi Pratt, Seven Gables Real Estate. CRMLS
Local buyer's agents are ready to help
