Skip main navigation
Sold for $361,000
  • $361,000

    311 Long Pond Drive, Sneads Ferry, NC 28460

    3beds
    1,680sqft
    Single Family Residence
    Built in 2018
    0.45 Acres Lot
    $362,400 Zestimate®
    $215/sqft
    $2,033 Estimated rent

    Home value

    $362,400

    $337,000 - $391,000

    $2,033/mo

    Zestimate® history
    Loading
    Loading...

    Owner options

    List your home for rent

    $2,033/mo

    Rent Zestimate®

    Find your next renter with Zillow Rental Manager. Plus, with online applications, you can quickly screen prospective tenants – for free.

    Learn more

    $2,033/mo

    Rent Zestimate®

    Refinance and save

    $2,778/mo

    Est. payment

    Refinancing to a lower rate could help reduce your monthly payments and save thousands over the life of the loan.

    See today's rates

    $2,778/mo

    Est. payment

    Explore your selling options

    Work with a Zillow partner agent

    Leverage their expertise and Zillow's premium Showcase listings to get your home seen by more buyers.

    Get started

    List with your own agent

    Get your home in front of millions of buyers by listing it on Zillow.

    Learn how to do it

    Sell it yourself

    Take full control of how buyers see your home on Zillow by listing For Sale by Owner (FSBO).

    List your home

    What's special

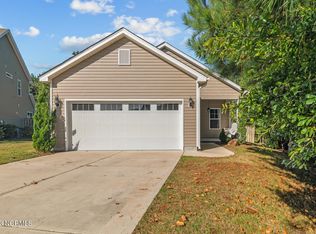
    Simply stunning and located in The landing at Mill Creek, one of the most sought after communities in Sneads Ferry!! This 3 bedrooms/2.5 bath/2car garage home offers stunning curb appeal on a culdesac lot, beautifully designed inside & out, and it also has a four seasons room that is in addition to the heated sqft! As you come inside the home you will are drawn in by the amazing plank flooring, coastal color palette, and the ideal floor plan!! The living room offers a cozy fireplace and the perfect amount of sunlight. Then it brings you to the spacious kitchen boasting granite, stainless appliances, tons of cabinets, and an island for additional seating. To top it off there is a dining room area that has views into the fenced in backyard oasis, a guest 1/2 bath, and a mud room/laundry room into the spacious garage. The first floor is completed with a master retreat that's set aside for privacy, offering a walk in closet and an en-suite full bath. Head upstairs to find two great sized guest bedrooms and another full bath!! This home will not last long, make it yours as quickly as you can.... Some locations and homes just can't be replicated, this one has all the bells and whistles!!

    Zillow last checked:

    Listing updated:

    Listed by:

    Realist Homes 910-333-2247,

    Keller Williams Transition

    Bought with:

    Avery M Hamilton, 348686

    eXp Realty

    Anthony M Hamilton, 361575

    eXp Realty

    Source: Hive MLS,MLS#: 100553850MLS LogoOriginating MLS: Jacksonville Board of Realtors

    Facts & features

    Interior

    Bedrooms & bathrooms
    • Bedrooms: 3
    • Bathrooms: 3
    • Full bathrooms: 2
    • 1/2 bathrooms: 1
    Rooms
    • Room types: Living Room, Master Bedroom, Bedroom 2, Bedroom 3, Bathroom 1, Bathroom 3
    Heating
    • Electric, Heat Pump
    Cooling
    • Central Air
    Features
    • Walk-in Closet(s), High Ceilings, Ceiling Fan(s), Pantry, Blinds/Shades, Walk-In Closet(s)
    • Attic: Access Only
    Interior area
    • Total structure area: 1,680
    • Total interior livable area: 1,680 sqft

    Property

    Parking
    • Total spaces: 2
    • Parking features: On Site, Paved
    • Has attached garage: Yes
    Features
    • Levels: One and One Half
    • Patio & porch: Covered, Patio, Porch
    • Pool features: None
    • Fencing: Full,Wood
    • Has view: Yes
    • View description: See Remarks
    • Frontage type: See Remarks
    Lot
    • Size: 0.45 Acres
    Details
    • Parcel number: 766d113
    • Zoning: RA
    • Special conditions: Standard

    Construction

    Type & style
    • Home type: SingleFamily
    • Property subtype: Single Family Residence
    Materials
    • Vinyl Siding, Wood Frame
    • Foundation: Slab
    • Roof: Architectural Shingle
    Condition
    • New construction: No
    • Year built: 2018

    Utilities & green energy

    • Sewer: Public Sewer
    • Water: Public
    • Utilities for property: Sewer Available, Water Available

    Community & HOA

    Community
    • Subdivision: The Landing at Mill Creek
    HOA
    • Has HOA: Yes
    • Amenities included: Maintenance Roads, Master Insure
    • HOA fee: $600 annually
    • HOA name: Cams Management
    • HOA phone: 910-265-2021
    Location
    • Region: Sneads Ferry

    Financial & listing details

    • Price per square foot: $215/sqft
    • Tax assessed value: $279,545
    • Annual tax amount: $1,831
    • Date on market: 2/11/2026
    • Cumulative days on market: 10 days
    • Listing agreement: Exclusive Right To Sell
    • Listing terms: Assumable,Cash,Conventional,FHA,USDA Loan,VA Loan

    Price history

    DateEventPrice
    4/8/2026Sold$361,000$215/sqft
    Source: Hive MLS #100553850 Report a problem
    2/20/2026Pending sale$361,000$215/sqft
    Source: Hive MLS #100553850 Report a problem
    2/11/2026Listed for sale$361,000+9.7%$215/sqft
    Source: Hive MLS #100553850 Report a problem
    4/21/2025Listing removed$2,100$1/sqft
    Source: Zillow Rentals Report a problem
    4/16/2025Listed for rent$2,100$1/sqft
    Source: Zillow Rentals Report a problem
    11/8/2022Sold$329,000+5.1%$196/sqft
    Source: Hive MLS #100351175 Report a problem
    10/9/2022Pending sale$313,000$186/sqft
    Source: Hive MLS #100351175 Report a problem
    10/5/2022Listed for sale$313,000+41%$186/sqft
    Source: Hive MLS #100351175 Report a problem
    3/14/2019Sold$222,000+0.2%$132/sqft
    Source: Public Record Report a problem
    2/18/2019Pending sale$221,600$132/sqft
    Source: Clark Family Realty #100137867 Report a problem
    10/25/2018Listed for sale$221,600$132/sqft
    Source: Clark Family Realty #100137867 Report a problem

    Public tax history

    YearProperty taxesTax assessment
    2025$1,831 +19.2%$279,545
    2024$1,536 +3.2%$279,545 +2.7%
    2023$1,488 -16.6%$272,302
    2022$1,784 +27.5%$272,302 +37.2%
    2021$1,399 $198,450
    2020$1,399 +12.3%$198,450 +12.3%
    2019$1,246 $176,750
    2018-- --
    Find assessor info on the county website

    Neighborhood: 28460

    Nearby schools

    GreatSchools rating
    Schools provided by the listing agent
    • Elementary: Dixon
    • Middle: Dixon
    • High: Dixon

    Source: Hive MLS. This data may not be complete. We recommend contacting the local school district to confirm school assignments for this home.

    Get a cash offer in 3 minutes
    Find out how much your home could sell for in as little as 3 minutes with a no-obligation cash offer.
    Estimated market value
    $362,400
    Get a cash offer in 3 minutes
    Find out how much your home could sell for in as little as 3 minutes with a no-obligation cash offer.
    Estimated market value
    $362,400