Welcome to your new home, where comfort and charm await. Nestled in a serene, well-established neighborhood within the highly sought-after Lampeter-Strasburg school district, this delightful bi-level residence is situated on a spacious lot featuring a level rear yard that backs up to farmland. The main floor is truly the heart of the home, offering a cozy living room, a bright dining room, and a well-appointed kitchen. One of the standout features is the huge sunroom overlooking the rear yard—a perfect spot to relax with a book or enjoy the sight of nature at play. This level also includes three comfortable bedrooms and a full bathroom, ensuring plenty of space for family and guests alike. Head down to the lower level to discover a spacious family room, an ideal setting for relaxation and leisure. Whether it’s hosting movie nights or casual get-togethers, this space is perfect for creating cherished memories. A second full bathroom adds extra convenience, making the lower level suitable for guests or creating in-law quarters. The lower level also provides a laundry room and direct access to the 1-car garage, adding to the home's practicality and ease of living. The handy outdoor shed will keep all your lawn and gardening supplies organized. Don’t miss the opportunity to make this house your home and discover all the wonderful possibilities it holds for you and your loved ones.
Sold for $335,000
$335,000
311 Longfellow Dr, Lancaster, PA 17602
3beds
1,798sqft
Single Family Residence
Built in 1975
0.25 Acres Lot
$365,800 Zestimate®
$186/sqft
$2,478 Estimated rent
Home value
$365,800
$348,000 - $384,000
$2,478/mo
Zestimate® history
Owner options
List your home for rent
$2,478/mo
Rent Zestimate®
Find your next renter with Zillow Rental Manager. Plus, with online applications, you can quickly screen prospective tenants – for free.
$2,478/mo
Rent Zestimate®
Refinance and save
$2,200/mo
Est. payment
Refinancing to a lower rate could help reduce your monthly payments and save thousands over the life of the loan.
$2,200/mo
Est. payment
Explore your selling options
Work with a Zillow partner agent
Leverage their expertise and Zillow's premium Showcase listings to get your home seen by more buyers.
Get startedList with your own agent
Get your home in front of millions of buyers by listing it on Zillow.
Learn how to do itSell it yourself
Take full control of how buyers see your home on Zillow by listing For Sale by Owner (FSBO).
List your homeWhat's special
Zillow last checked:
Listing updated:
Listed by:
Sayre Long 717-521-7692,
Keller Williams Elite
Bought with:
Sharon Burkhart, RS288585
Coldwell Banker Realty
Source: Bright MLS,MLS#: PALA2056242
Facts & features
Interior
Bedrooms & bathrooms
- Bedrooms: 3
- Bathrooms: 2
- Full bathrooms: 2
- Main level bathrooms: 1
- Main level bedrooms: 3
Rooms
- Room types: Living Room, Dining Room, Bedroom 2, Bedroom 3, Kitchen, Family Room, Bedroom 1, Sun/Florida Room, Laundry, Full Bath
Bedroom 1
- Features: Flooring - HardWood
- Level: Main
- Area: 130 Square Feet
- Dimensions: 13 x 10
Bedroom 2
- Features: Flooring - HardWood
- Level: Main
- Area: 108 Square Feet
- Dimensions: 12 x 9
Bedroom 3
- Features: Flooring - HardWood
- Level: Main
- Area: 81 Square Feet
- Dimensions: 9 x 9
Dining room
- Features: Flooring - HardWood
- Level: Main
- Area: 90 Square Feet
- Dimensions: 10 x 9
Family room
- Features: Flooring - Carpet, Recessed Lighting
- Level: Lower
- Area: 396 Square Feet
- Dimensions: 22 x 18
Other
- Features: Flooring - Vinyl
- Level: Main
- Area: 50 Square Feet
- Dimensions: 10 x 5
Other
- Features: Flooring - Carpet
- Level: Lower
- Area: 45 Square Feet
- Dimensions: 9 x 5
Kitchen
- Features: Flooring - Vinyl
- Level: Main
- Area: 100 Square Feet
- Dimensions: 10 x 10
Laundry
- Features: Flooring - Concrete
- Level: Lower
- Area: 45 Square Feet
- Dimensions: 9 x 5
Living room
- Features: Flooring - HardWood
- Level: Main
- Area: 180 Square Feet
- Dimensions: 15 x 12
Other
- Features: Flooring - Carpet, Ceiling Fan(s)
- Level: Main
- Area: 285 Square Feet
- Dimensions: 19 x 15
Heating
- Forced Air, Natural Gas
Cooling
- Central Air, Electric
Appliances
- Included: Oven/Range - Gas, Refrigerator, Microwave, Washer, Dryer, Water Conditioner - Owned, Gas Water Heater
- Laundry: In Basement, Laundry Room
Features
- Flooring: Hardwood, Carpet, Vinyl, Concrete, Bamboo
- Basement: Finished,Exterior Entry
- Has fireplace: No
Interior area
- Total structure area: 1,798
- Total interior livable area: 1,798 sqft
- Finished area above ground: 1,294
- Finished area below ground: 504
Property
Parking
- Total spaces: 3
- Parking features: Garage Door Opener, Garage Faces Front, Attached, Driveway, On Street
- Attached garage spaces: 1
- Uncovered spaces: 2
Accessibility
- Accessibility features: None
Features
- Levels: Bi-Level,Two
- Stories: 2
- Patio & porch: Patio
- Pool features: None
Lot
- Size: 0.25 Acres
- Features: Suburban
Details
- Additional structures: Above Grade, Below Grade
- Parcel number: 7902507300000
- Zoning: RESIDENTIAL
- Special conditions: Standard
Construction
Type & style
- Home type: SingleFamily
- Property subtype: Single Family Residence
Materials
- Brick, Vinyl Siding
- Foundation: Block
- Roof: Composition,Shingle
Condition
- Very Good,Good
- New construction: No
- Year built: 1975
Utilities & green energy
- Electric: 100 Amp Service
- Sewer: Public Sewer
- Water: Public
Community & HOA
Community
- Subdivision: Linville Circle
HOA
- Has HOA: No
Location
- Region: Lancaster
- Municipality: WEST LAMPETER TWP
Financial & listing details
- Price per square foot: $186/sqft
- Tax assessed value: $154,100
- Annual tax amount: $5,234
- Date on market: 8/30/2024
- Listing agreement: Exclusive Right To Sell
- Listing terms: Cash,Conventional,FHA,VA Loan
- Inclusions: Two Refrigerators / Washer / Dryer
- Ownership: Fee Simple
Price history
| Date | Event | Price |
|---|---|---|
| 11/1/2024 | Sold | $335,000-1.4%$186/sqft |
Source:  Bright MLS #PALA2056242 Report a problem Bright MLS #PALA2056242 Report a problem | ||
| 9/25/2024 | Pending sale | $339,900$189/sqft |
Source: Bright MLS #PALA2056242 Report a problem | ||
| 9/18/2024 | Price change | $339,900-2.9%$189/sqft |
Source: Bright MLS #PALA2056242 Report a problem | ||
| 8/30/2024 | Listed for sale | $349,900$195/sqft |
Source: Bright MLS #PALA2056242 Report a problem | ||
Public tax history
| Year | Property taxes | Tax assessment |
|---|---|---|
| 2026 | $5,349 +2.2% | $154,100 |
| 2025 | $5,234 +1.3% | $154,100 |
| 2024 | $5,164 +1.2% | $154,100 |
| 2023 | $5,105 +4% | $154,100 |
| 2022 | $4,910 | $154,100 |
| 2021 | $4,910 +994.4% | $154,100 |
| 2020 | $449 -90.7% | $154,100 |
| 2019 | $4,816 +973.7% | $154,100 |
| 2018 | $449 -89.7% | $154,100 +35.9% |
| 2017 | $4,357 +1.1% | $113,400 |
| 2016 | $4,309 +19.9% | $113,400 |
| 2015 | $3,594 | $113,400 |
| 2014 | $3,594 | $113,400 |
| 2013 | -- | $113,400 |
| 2012 | -- | $113,400 |
| 2011 | -- | $113,400 |
| 2010 | -- | $113,400 |
| 2009 | -- | $113,400 |
| 2007 | -- | $113,400 |
| 2006 | -- | $113,400 |
| 2005 | -- | $113,400 +28.1% |
| 2004 | -- | $88,500 |
| 2003 | -- | $88,500 |
| 2002 | -- | $88,500 |
| 2000 | -- | $88,500 |
Find assessor info on the county website
Neighborhood: Conestoga Heights
Nearby homes
- $266,1002 bd1 ba954 sqft315 Longfellow Dr, Lancaster, PA 17602Off Market
- $411,7005 bd3 ba2.3k sqft307 Longfellow Dr, Lancaster, PA 17602Off Market
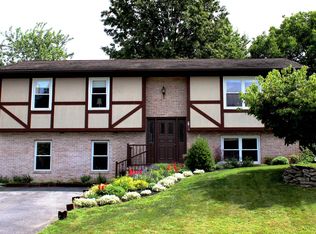
- $311,4003 bd1 ba1.1k sqft321 Longfellow Dr, Lancaster, PA 17602Off Market
- $298,5003 bd1 ba1.1k sqft303 Longfellow Dr, Lancaster, PA 17602Off Market
- $541,5004 bd1 ba3.3k sqft599 Milton Rd, Lancaster, PA 17602Off Market
- $188,6004 bd1 ba1.6k sqft599 Milton Rd, Lancaster, PA 17602Off Market
- $188,6004 bd1 ba2.7k sqft599 Milton Rd, Lancaster, PA 17602Off Market
- $519,8004 bd3 ba2.4k sqft299 Browning Rd, Lancaster, PA 17602Off Market
Nearby schools
GreatSchools rating
- NALampeter El SchoolGrades: 1-2Distance: 2.6 mi
- 7/10Martin Meylin Middle SchoolGrades: 6-8Distance: 2.8 mi
- 9/10Lampeter-Strasburg Senior High SchoolGrades: 9-12Distance: 2.9 mi
Schools provided by the listing agent
- Elementary: Hans Herr
- Middle: Martin Meylin
- High: Lampeter-strasburg
- District: Lampeter-strasburg
Source: Bright MLS. This data may not be complete. We recommend contacting the local school district to confirm school assignments for this home.
Sell for more on Zillow
Get a Zillow Showcase℠ listing at no additional cost and you could sell for .
$365,800
2% more
+$7,316
With Zillow Showcase(estimated)
$373,116
Sell for more on Zillow
Get a Zillow Showcase℠ listing at no additional cost and you could sell for .
$365,800
2% more
+$7,316
With Zillow Showcase(estimated)
$373,116
- Pennsylvania
- Lancaster County
- Lancaster
- 17602
- Conestoga Heights
- 311 Longfellow Dr
