WELCOME HOME! This must-see home is located in sought after Foristell, St. Charles County (Wentzville Schools). Step into luxury with the custom-built home featuring 4 bedrooms, 3 1/2 baths all on the main level, a custom office with built-in dual desks, perfect for remote working. The kitchen is a chef's dream complete with a 48" gas range, large fridge/freezer, custom cabinetry with all the features, a walk-through matching cabinet pantry, and all quartz countertops. Fully finished basement ready to move in and entertain. Separate bedroom and bathroom, designated playroom for kids, living room/rec room/kitchenette, and a fully equipped theater room. The house has it all, but don't forget exterior features. The detached 60ft x 60ft garage space with a 14ft garage suitable for RV parking as well as a half bath. Outside you find a wood burning fireplace on the deck ready for cool fall nights. The patio has built in gas grill, and the yard is ready to put in your dream pool with exterior access to the basement bathroom. You can have all of this and must more on 5.76 acres. Schedule your showing today and don't miss your opportunity to snag this one of a kind! Agent Owned.
Closed
Listed by: Berkshire Hathaway HomeServices Select Properties • Courtney B Carter • Contact: 217-303-6391
Bought with: Dielmann Sotheby's International Realty
Price Unknown
311 Lopin Ct, Foristell, MO 63348
4beds
5,526sqft
Single Family Residence
Built in 2023
5.76 Acres Lot
$1,552,700 Zestimate®
$--/sqft
$5,010 Estimated rent
Home value
$1,552,700
$1.44M - $1.66M
$5,010/mo
Zestimate® history
Owner options
List your home for rent
$5,010/mo
Rent Zestimate®
Find your next renter with Zillow Rental Manager. Plus, with online applications, you can quickly screen prospective tenants – for free.
$5,010/mo
Rent Zestimate®
Refinance and save
$250/mo
Est. payment
Refinancing to a lower rate could help reduce your monthly payments and save thousands over the life of the loan.
$250/mo
Est. payment
Explore your selling options
Work with a Zillow partner agent
Leverage their expertise and Zillow's premium Showcase listings to get your home seen by more buyers.
Get startedList with your own agent
Get your home in front of millions of buyers by listing it on Zillow.
Learn how to do itSell it yourself
Take full control of how buyers see your home on Zillow by listing For Sale by Owner (FSBO).
List your homeWhat's special
Fully finished basementCustom-built homeQuartz countertopsDesignated playroom for kidsFully equipped theater roomCustom cabinetry
Zillow last checked:
Listing updated:
Listed by:
Courtney B Carter 217-303-6391,
Berkshire Hathaway HomeServices Select Properties
Bought with:
Alicen Holloway, 2016005624
Dielmann Sotheby's International Realty
Source: MARIS,MLS#: 25054755 Originating MLS: East Central Board of REALTORS
Originating MLS: East Central Board of REALTORSFacts & features
Interior
Bedrooms & bathrooms
- Bedrooms: 4
- Bathrooms: 5
- Full bathrooms: 4
- 1/2 bathrooms: 1
- Main level bathrooms: 4
- Main level bedrooms: 4
Primary bedroom
- Level: Main
- Area: 135
- Dimensions: 15x9
Bedroom 2
- Description: on sweet
- Level: Main
- Area: 132
- Dimensions: 12x11
Bedroom 3
- Level: Main
- Area: 156
- Dimensions: 13x12
Bedroom 4
- Level: Main
- Area: 156
- Dimensions: 13x12
Primary bathroom
- Level: Main
- Area: 240
- Dimensions: 15x16
Bathroom
- Description: half bath
- Level: Main
- Area: 21
- Dimensions: 3x7
Bathroom 2
- Description: bedroom on sweet
- Level: Main
- Area: 35
- Dimensions: 7x5
Bathroom 3
- Description: Jack and Jill
- Level: Main
- Area: 77
- Dimensions: 7x11
Bathroom 4
- Level: Lower
- Area: 81
- Dimensions: 9x9
Other
- Level: Main
- Area: 132
- Dimensions: 12x11
Bonus room
- Level: Lower
- Area: 169
- Dimensions: 13x13
Dining room
- Level: Main
- Area: 161
- Dimensions: 23x7
Kitchen
- Level: Main
- Area: 391
- Dimensions: 23x17
Kitchen
- Description: Kitchenette
- Level: Lower
- Area: 176
- Dimensions: 11x16
Laundry
- Level: Main
- Area: 130
- Dimensions: 13x10
Living room
- Level: Main
- Area: 391
- Dimensions: 23x17
Living room
- Level: Lower
- Area: 198
- Dimensions: 9x22
Media room
- Level: Lower
- Area: 240
- Dimensions: 15x16
Mud room
- Level: Main
- Area: 90
- Dimensions: 15x6
Recreation room
- Level: Lower
- Area: 812
- Dimensions: 29x28
Heating
- Geothermal
Cooling
- Ceiling Fan(s), Central Air, ENERGY STAR Qualified Equipment, Geothermal, Zoned
Appliances
- Included: Stainless Steel Appliance(s), ENERGY STAR Qualified Dishwasher, ENERGY STAR Qualified Dryer, Exhaust Fan, Free-Standing Freezer, Microwave, Range Hood, Free-Standing Gas Range, Free-Standing Refrigerator, Vented Exhaust Fan, ENERGY STAR Qualified Washer, Electric Water Heater, Water Softener
- Laundry: Laundry Room, Multiple Locations, Other, Sink
Features
- Bar, Beamed Ceilings, Butler Pantry, Dining/Living Room Combo, Double Vanity, Eat-in Kitchen, Entrance Foyer, High Ceilings, Kitchen Island, Kitchen/Dining Room Combo, Open Floorplan, Pantry, Recessed Lighting, Shower, Soaking Tub, Sound System, Storage, Tub, Vaulted Ceiling(s), Walk-In Closet(s), Walk-In Pantry
- Doors: Pocket Door(s), Sliding Doors
- Windows: Double Pane Windows, ENERGY STAR Qualified Windows, Wood Frames
- Basement: Concrete,Partially Finished,Sleeping Area,Storage Space,Walk-Out Access
- Number of fireplaces: 4
- Fireplace features: Basement, Bedroom, Electric, Living Room, Masonry, Other, Outside, Master Bedroom, Raised Hearth, Stone, Wood Burning
Interior area
- Total interior livable area: 5,526 sqft
- Finished area above ground: 5,526
Property
Parking
- Total spaces: 3
- Parking features: Attached, Concrete, Detached, Direct Access, Electric Vehicle Charging Station(s), Garage, Garage Door Opener, Garage Faces Side, Gravel, Inside Entrance, Kitchen Level, Lighted, Oversized, RV Garage
- Attached garage spaces: 3
Features
- Levels: One
- Patio & porch: Composite, Covered, Deck, Front Porch, Patio, Porch, Rear Porch
- Exterior features: Barbecue, Built-in Barbecue, Lighting, Outdoor Grill, Outdoor Kitchen, Rain Gutters
Lot
- Size: 5.76 Acres
- Dimensions: 5.76 acres
- Features: Back Yard, Cul-De-Sac, Front Yard, Landscaped, Many Trees, Pie Shaped Lot
Details
- Additional structures: Garage(s)
- Parcel number: 40002D07500003C.0000000
- Special conditions: Standard
- Other equipment: Generator, Home Theater
Construction
Type & style
- Home type: SingleFamily
- Architectural style: Ranch,Traditional
- Property subtype: Single Family Residence
Materials
- Blown-In Insulation, Concrete, Vertical Siding, Vinyl Siding
- Foundation: Concrete Perimeter
- Roof: Architectural Shingle
Condition
- New Construction
- New construction: Yes
- Year built: 2023
Utilities & green energy
- Electric: Other
- Sewer: Engineered Septic
- Water: Private, Shared Well
- Utilities for property: Electricity Connected
Green energy
- Energy efficient items: HVAC
Community & HOA
Community
- Security: Carbon Monoxide Detector(s), Fire Alarm, Security System Owned, Smoke Detector(s)
- Subdivision: Indian Creek Farms Resub
HOA
- Has HOA: Yes
- Amenities included: None
- Services included: Insurance, Maintenance Parking/Roads
- HOA fee: $250 quarterly
- HOA name: Indian Creek Farms
Location
- Region: Foristell
Financial & listing details
- Tax assessed value: $948,621
- Annual tax amount: $10,536
- Date on market: 8/16/2025
- Cumulative days on market: 88 days
- Listing terms: Cash,Conventional
- Electric utility on property: Yes
Price history
| Date | Event | Price |
|---|---|---|
| 11/14/2025 | Sold | -- |
Source:  MARIS #25054755 Report a problem MARIS #25054755 Report a problem | ||
| 10/16/2025 | Pending sale | $1,559,900$282/sqft |
Source:  Berkshire Hathaway HomeServices Select Properties #25054755 Report a problem Berkshire Hathaway HomeServices Select Properties #25054755 Report a problem | ||
| 10/16/2025 | Contingent | $1,559,900$282/sqft |
Source: MARIS #25054755 Report a problem | ||
| 10/14/2025 | Price change | $1,559,900-1%$282/sqft |
Source: MARIS #25054755 Report a problem | ||
| 9/16/2025 | Price change | $1,575,000-1.5%$285/sqft |
Source: MARIS #25054755 Report a problem | ||
| 8/16/2025 | Listed for sale | $1,599,000$289/sqft |
Source: MARIS #25054755 Report a problem | ||
| 10/29/2021 | Sold | -- |
Source: MARIS #21063977 Report a problem | ||
Public tax history
| Year | Property taxes | Tax assessment |
|---|---|---|
| 2025 | $11,113 +5.5% | $180,237 +8.4% |
| 2024 | $10,536 +1245.3% | $166,203 +1245.3% |
| 2023 | $783 -6.7% | $12,354 |
| 2022 | $839 | $12,354 |
Find assessor info on the county website
Neighborhood: 63348
Nearby homes
- $591,5254.53 Acres307 Lopin Ct, Foristell, MO 63348Off Market
- $832,7003 bd2 ba2.2k sqft312 Lopin Ct, Foristell, MO 63348Off Market
- $1,266,0003 bd4 ba3.1k sqft306 Lopin Ct, Foristell, MO 63348Off Market
- $--5 bd4 ba4.3k sqft111 Kentucky Derby Dr, Foristell, MO 63348Sold
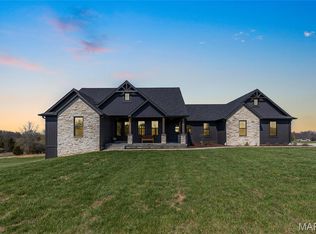
- $789,0003 bd2 ba2.3k sqft111 Kentucky Derby Dr, Foristell, MO 63348Off Market
- $26,665-- bd-- ba-- sqft200 Triple Crown Ct, Foristell, MO 63348Off Market
- $695,9003 bd2 ba2k sqft200 Triple Crown Ct, Foristell, MO 63348Off Market
- $821,2005 bd5 ba2.3k sqft107 Kentucky Derby Dr, Foristell, MO 63348Off Market
Nearby schools
GreatSchools rating
- 9/10Wabash ElementaryGrades: K-5Distance: 4.9 mi
- 6/10North Point Middle SchoolGrades: 6-8Distance: 4.8 mi
- 8/10North Point High SchoolGrades: 9-12Distance: 4.7 mi
Schools provided by the listing agent
- Elementary: Wabash Elem.
- Middle: North Point Middle
- High: North Point
Source: MARIS. This data may not be complete. We recommend contacting the local school district to confirm school assignments for this home.
Get a cash offer in 3 minutes
Find out how much your home could sell for in as little as 3 minutes with a no-obligation cash offer.
Estimated market value
$1,552,700
Get a cash offer in 3 minutes
Find out how much your home could sell for in as little as 3 minutes with a no-obligation cash offer.
Estimated market value
$1,552,700
- Missouri
- Saint Charles County
- Foristell
- 63348
- 311 Lopin Ct
Nearby cities
Nearby zip codes
Other Foristell Topics
